| # | image_bytes | image_path | page_id | img_url | wikimedia_page_url | wikimedia_filename | building_name | building_type | high_level_building_type | country | city | state | region | category | page_content | filename_clue | ocr_texts_clean | wide_clip_score | narrow_clip_score | license_short | license_id |
|---|
1
|
|
data/original_size_images/00003/000000186.jpg
|
33821377
|
https://upload.wikimedia.org/wikipedia/commons/thumb/4/43/Sam_and_Alfreda_Maloof_Compound%2C_9553_Highland_Avenue%2C_Rancho_Cucamonga%2C_San_Bernardino_County%2C_CA_HABS_CAL%2C36-RANCU%2C3-_%28sheet_4_of_6%29.tif/lossy-page1-17542px-Sam_and_Alfreda_Maloof_Compound%2C_9553_Highland_Avenue%2C_Rancho_Cucamonga%2C_San_Bernardino_County%2C_CA_HABS_CAL%2C36-RANCU%2C3-_%28sheet_4_of_6%29.tif.jpg
|
https://commons.wikimedia.org/?curid=33821377
|
Sam_and_Alfreda_Maloof_Compound,_9553_Highland_Avenue,_Rancho_Cucamonga,_San_Bernardino_County,_CA_HABS_CAL,36-RANCU,3-_(sheet_4_of_6).tif
|
Sam and Alfreda Maloof Compound
|
historic residential building
|
historic
|
United States of America
|
Rancho Cucamonga
|
California
|
|
Historic American Buildings Survey of California - Drawings
|
Summary [ edit ]


 Warning

 The original file is very high-resolution. It might not load properly or could cause your browser to freeze when opened at full size. To avoid these issues, use the ZoomViewer.

 Open in ZoomViewer


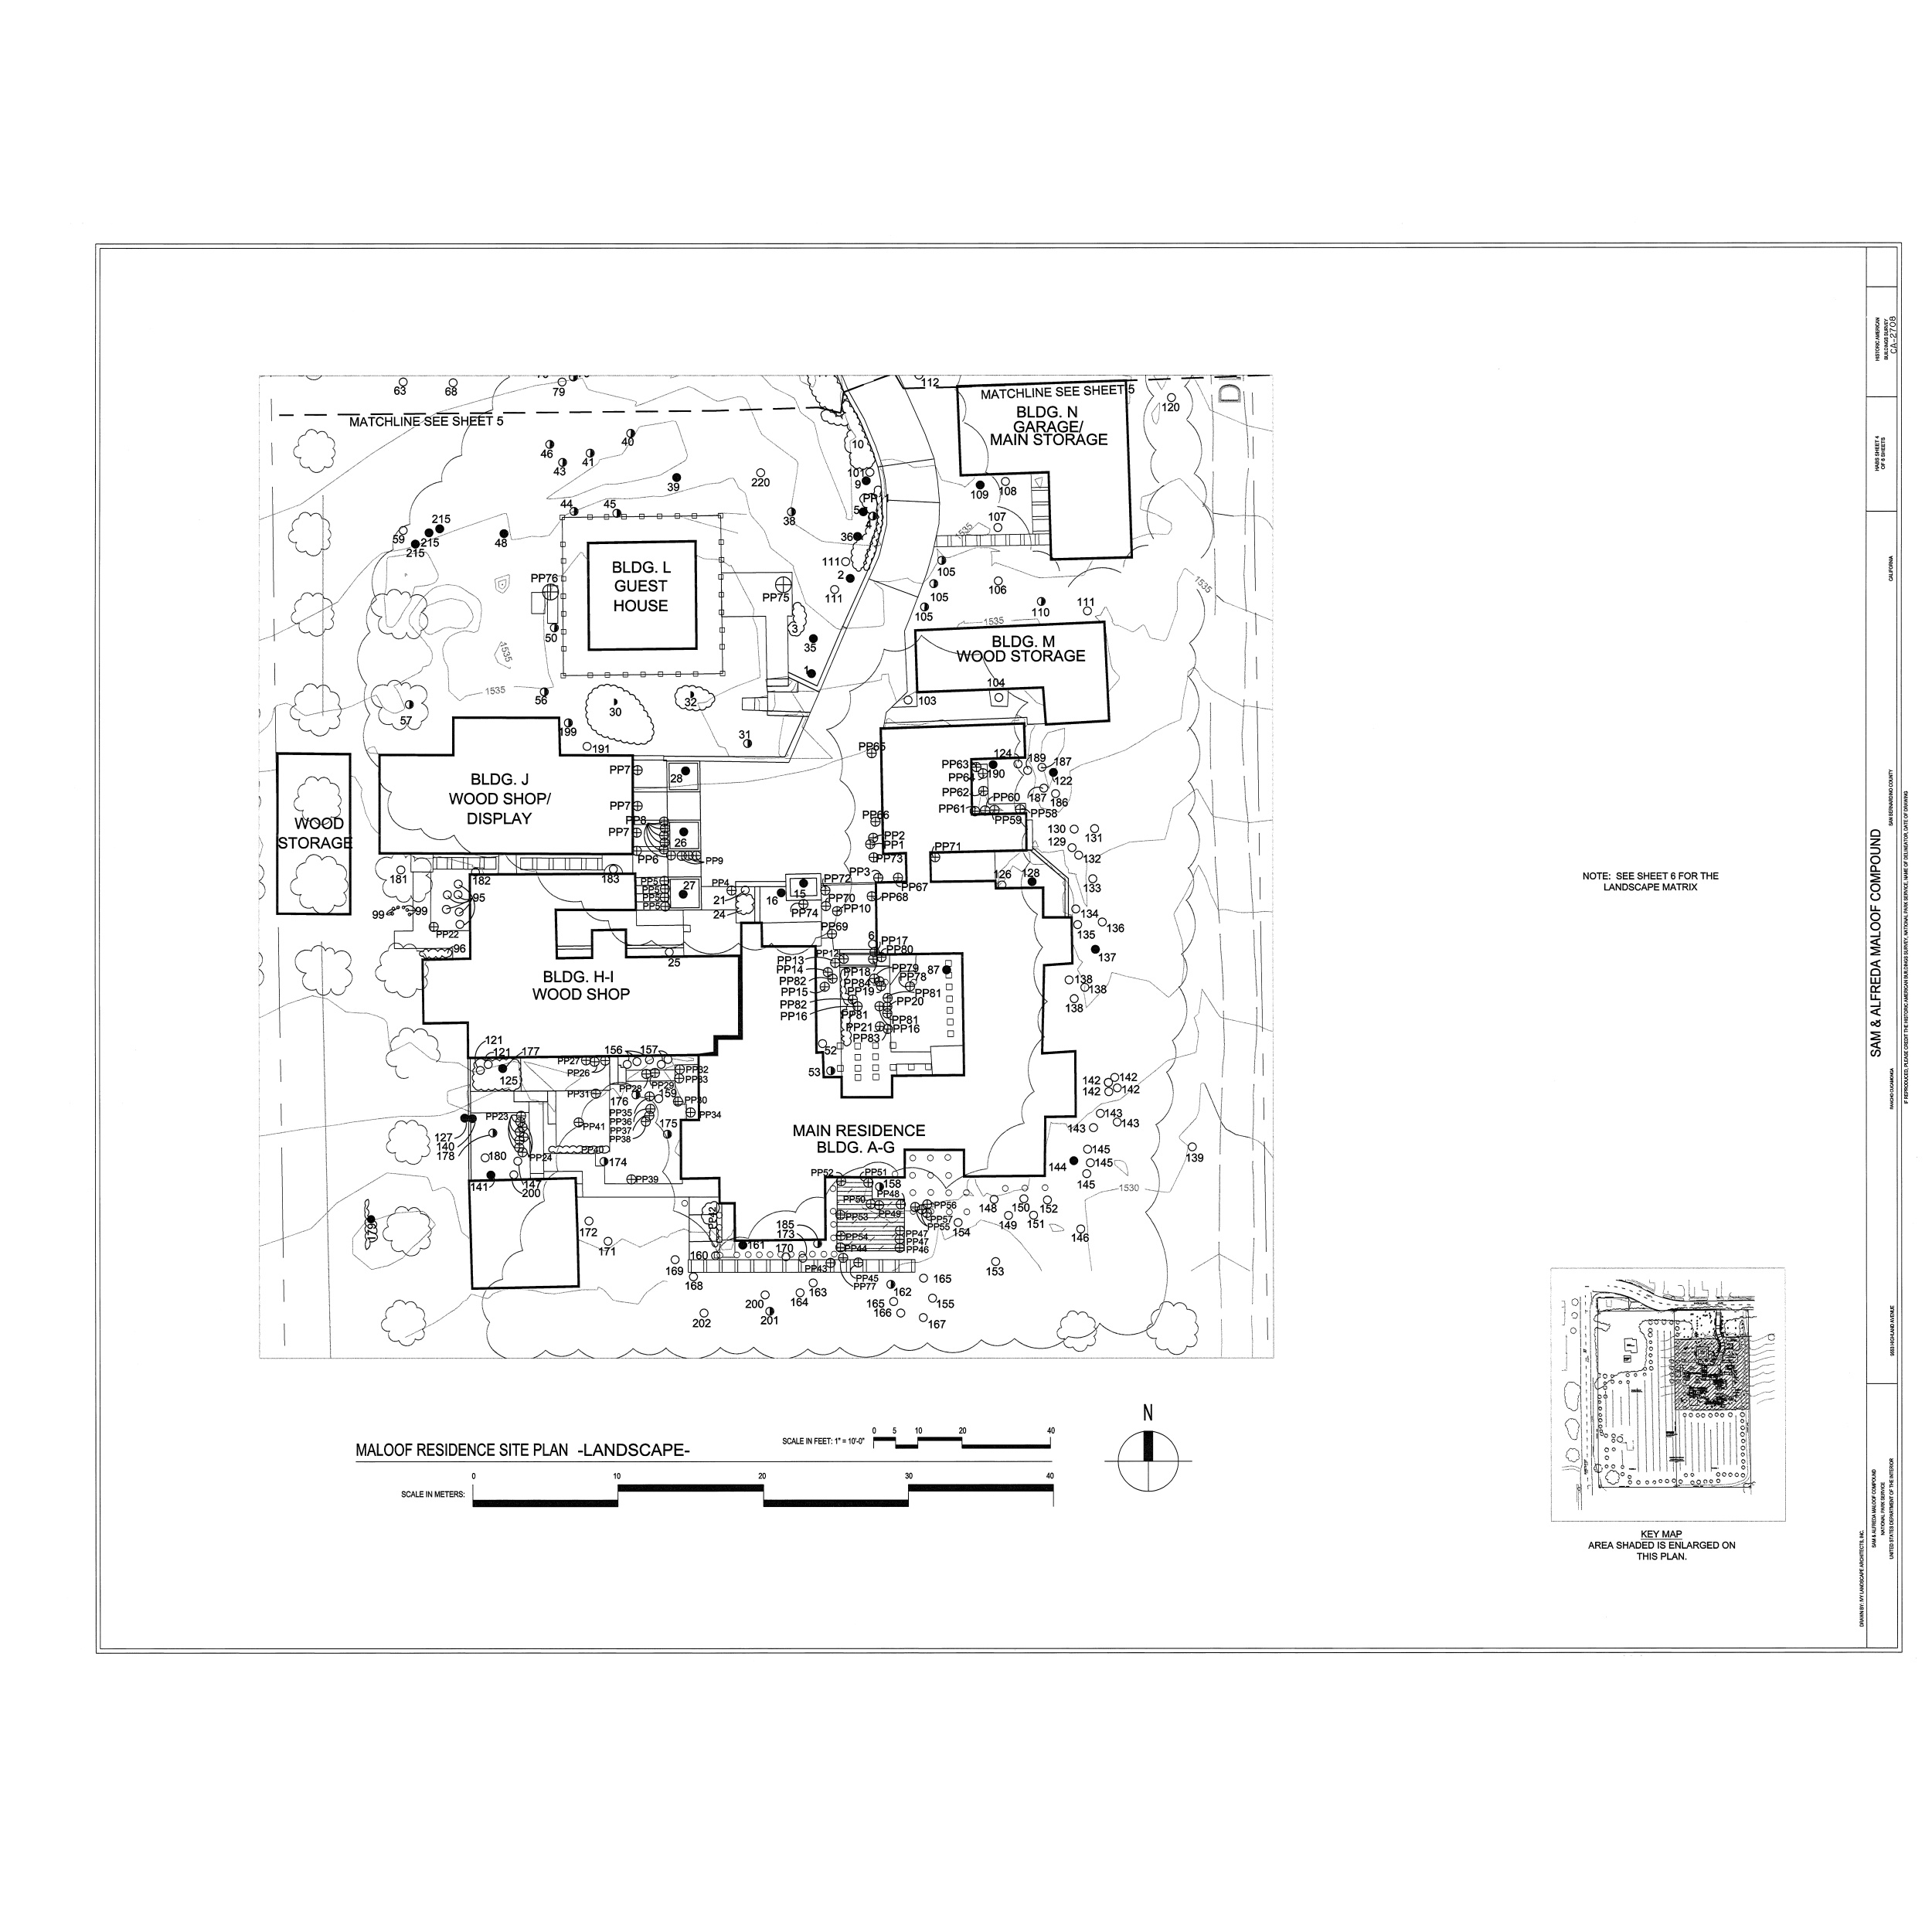
 HABS CAL,36-RANCU,3- (sheet 4 of 6) - Sam and Alfreda Maloof Compound, 9553 Highland Avenue, Rancho Cucamonga, San Bernardino County, CA


 Photographer


 Related names:

 Maloof, Sam
 Maloof, Alfreda
 Maul, David, transmitter


 Title


HABS CAL,36-RANCU,3- (sheet 4 of 6) - Sam and Alfreda Maloof Compound, 9553 Highland Avenue, Rancho Cucamonga, San Bernardino County, CA


 Depicted place

California; San Bernardino County; Rancho Cucamonga


 Date

Documentation compiled after 1933


 Dimensions

34 x 44 in. (E size)


 Current location


Library of Congress Prints and Photographs Division Washington, D.C. 20540 USA  http://hdl.loc.gov/loc.pnp/pp.print


 Accession number


HABS CAL,36-RANCU,3- (shee
|
lossy-page1-17542px-Sam and Alfreda Maloof Compound, 9553 Highland Avenue, Rancho Cucamonga, San Bernardino County, CA HABS CAL,36-RANCU,3- (sheet 4 of 6).tif
|
[
  "HISTORIC AMERICAN BUILDINGS SURVEY CA - 2708",
  "MATCHLINE SEE SHEET 5",
  "BLDG . N GARAGE / MAIN STORAGE",
  "MATCHLINE SEE SHEET 5",
  "ON",
  "107 O",
  "BLDG . L GUEST HOUSE",
  "PP75",
  "BLDG . M",
  "WOOD STORAGE",
  "PROP",
  "PP63",
  "PP7",
  "BLDG . J WOOD SHOP / DISPLAY",
  "PP64",
  "PP62",
  "PP60 187 186",
  "PP7\u24c7 FP8",
  "PP61",
  "PP58 130 O 129 ,",
  "PP06",
  "WOOD STORAGE",
  "PP59",
  "SAN BERNARDINO COUNTY",
  "PP7",
  "PP71",
  "PP6 PP9",
  "PP73",
  "PP72PP3",
  "NOTE : SEE SHEET 6 FOR THE LANDSCAPE MATRIX",
  "PP4",
  "PP67",
  "15 PP70 PP68 874 PP10",
  "PP74",
  "ARK SERVICE , NAME OF DELINEATOR , DATE OF DRAWING",
  "PR69 10 \u00b0",
  "PP17 PP80",
  "PP12",
  "PP13",
  "PP18 PBZ9",
  "PP14",
  "BLDG . H - I",
  "PP82",
  "PP84",
  "WOOD SHOP",
  "PP15",
  "PP20 PP81 PP21PP16 PP83",
  "SA",
  "PP82",
  "Pp81",
  "PP16",
  "PP27 PP26",
  "SAM & ALFREDA MALOOF COMPOUND",
  "PPB2 PPB3",
  "QU",
  "VOORON HO",
  "App2",
  "PP316059PPRO",
  "F REPRODUCED , PLEASE C",
  "PP35",
  "PP34",
  "PP23",
  "PP41 PP36 1751",
  "MAIN RESIDENCE BLDG . A - G",
  "PP37 / PP38",
  "PPZO",
  "L0174",
  "PP52",
  "PP51",
  "PP39",
  "PP48 O O DPP53 PP49",
  "PP50",
  "PP56",
  "185 173 161 170 booot 20 PP43",
  "JEPPS4",
  "PP47 PP46",
  "PP44",
  "O 160",
  "PP45",
  "O 165",
  "PP77162 165 O 166",
  "\u00f6\u00f6",
  "9653 HIGHLAND AVENUE",
  "SCALE IN FEET : 1 \" = 10 ' - 0 \"",
  "MALOOF RESIDENCE SITE PLAN -LANDSCAPE",
  "SCALE IN METERS :",
  "KEY MAP AREA SHADED IS ENLARGED ON THIS PLAN .",
  "UNITED STATES DEPARTMENT OF THE INTERIOR",
  "DRAWN BY : MY LANDSCAPE ARCHITECTS , INC ."
]
|
0.420841800441849
|
0.1608411665074527
|
Public domain
|
pd
|
2
|
|
data/original_size_images/00003/000000745.jpg
|
34258608
|
https://upload.wikimedia.org/wikipedia/commons/thumb/c/ca/Womack%27s_Mill%2C_Yanceyville%2C_Caswell_County%2C_NC_HAER_NC%2C17-YANV.V%2C3-_%28sheet_6_of_1%29.tif/lossy-page1-9632px-Womack%27s_Mill%2C_Yanceyville%2C_Caswell_County%2C_NC_HAER_NC%2C17-YANV.V%2C3-_%28sheet_6_of_1%29.tif.jpg
|
https://commons.wikimedia.org/?curid=34258608
|
Womack's_Mill,_Yanceyville,_Caswell_County,_NC_HAER_NC,17-YANV.V,3-_(sheet_6_of_1).tif
|
Womack's Mill
|
grist mill
|
healthcare & transportation
|
United States of America
|
Yanceyville
|
North Carolina
|
|
HAER drawings of Womack's Mill
|
Summary [ edit ]


 Warning

 The original file is very high-resolution. It might not load properly or could cause your browser to freeze when opened at full size. To avoid these issues, use the ZoomViewer.

 Open in ZoomViewer


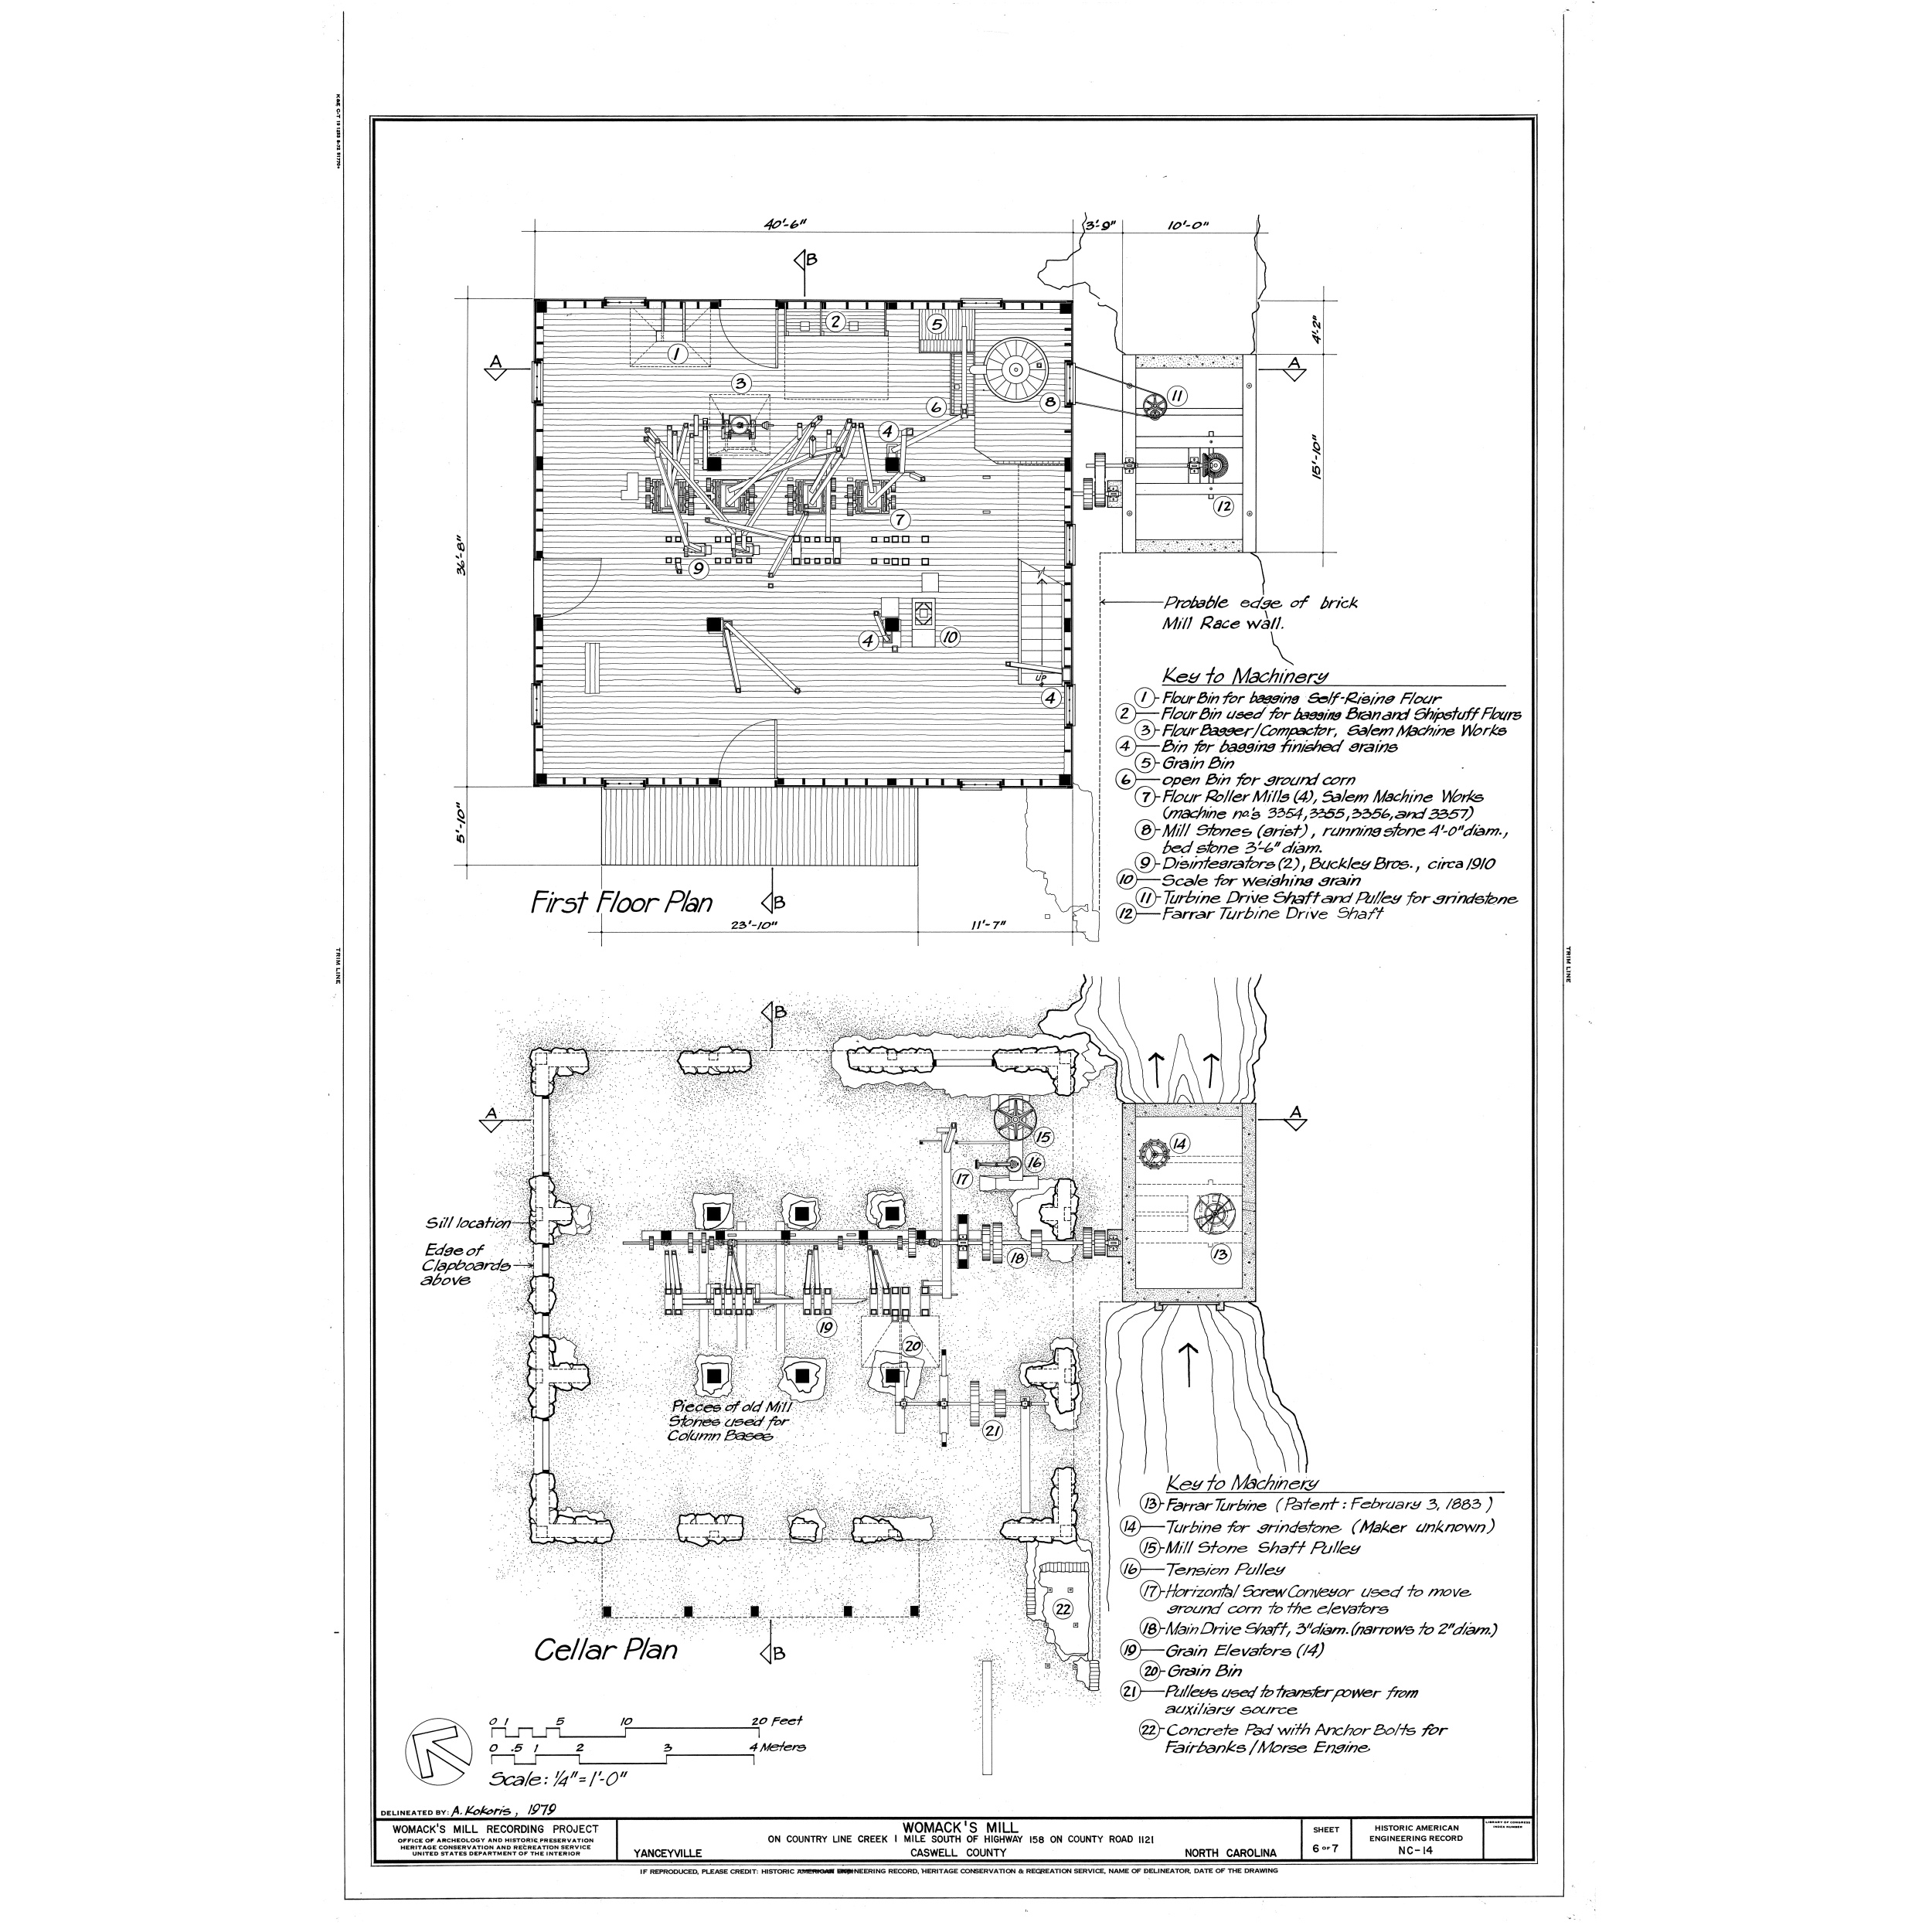
 HAER NC,17-YANV.V,3- (sheet 6 of 1) - Womack's Mill, Yanceyville, Caswell County, NC


 Title


HAER NC,17-YANV.V,3- (sheet 6 of 1) - Womack's Mill, Yanceyville, Caswell County, NC


 Depicted place

North Carolina; Caswell County; Yanceyville


 Dimensions

24 x 36 in. (D size)


 Current location


Library of Congress Prints and Photographs Division Washington, D.C. 20540 USA  http://hdl.loc.gov/loc.pnp/pp.print


 Accession number


HAER NC,17-YANV.V,3- (sheet 6 of 1)


 Credit line


 This file comes from the  Historic American Buildings Survey  (HABS), Historic American Engineering Record (HAER) or Historic American Landscapes Survey (HALS). These are programs of the National Park Service established
|
lossy-page1-9632px-Womack's Mill, Yanceyville, Caswell County, NC HAER NC,17-YANV.V,3- (sheet 6 of 1).tif
|
[
  "K & E G - T 19 1253 8-72 81770",
  "IP",
  "009 MI DOOO",
  "Hooda",
  "DO",
  "OBOD",
  "ooood",
  "DA",
  "0 000 D",
  "-Probable edge of brick",
  "TI",
  "Mill Race wall .",
  "Key to Machinery",
  "Flour Bin for bagging Self - Risine Flour",
  "-Flour Bin used for bagging Branand Shipstuff Flours 3 - Flour Bagger / Compactor , Salem Machine Works -Bin for bagging finished grains",
  "( 5 ) -Grain Bin",
  "open Bin for ground corn",
  "Flour Roller Mills ( 4 ) , Salem Machine Works ( machine no's 3354,3355,3356 , and 3357 )",
  "3 - Mill Stones ( grist ) , running stone 4 ' - 0 \" diam . , bed stone 3-6 \" diam .",
  "9 - Disintegrators ( 2 ) , Buckley Bros. , circa 1910 ( 10 ) -Scale for weighing grain",
  "-Turbine Drive Shaft and Pulley for grindstone Farrar Turbine Drive Shaft",
  "First Floor Plan",
  "TRIM LINE",
  "\u0633\u0646\u0627",
  "Sill location",
  "Edge of Clapboards above",
  "arty",
  "Dopp",
  "bbgg b",
  "\u062f\u06cc\u0646\u06cc",
  "Pieces of old Mill",
  "Stones used for Column Bases",
  "Key to Machinery",
  "13 - Farrar Turbine ( Patent : February 3 , 1883 )",
  "DA",
  "Turbine for grindstone ( Maker unknown )",
  "15 - Mill Stone Shaft Pulley",
  "-Tension Pulley",
  "Horizontal Screw Conveyor used to move",
  "ground corn to the elevators",
  "18 - Main Drive Shaft , 3 \" diam . ( narrows to 2 \" diam . )",
  "Cellar Plan",
  "19 -Grain Elevators ( 14 )",
  "( 20 - Grain Bin",
  "-Pulleys used to transfer power from auxiliary source",
  "20 Feet",
  "( 22 ) -Concrete Pad with Anchor Bolts for",
  "Fairbanks / Morse Engine",
  "4 Meters",
  "Scale : 14 \" -1 ' - 0 \" DELINEATED BY : A. Kokoris , 1979",
  "WOMACK'S MILL",
  "www..com",
  "WOMACK'S MILL RECORDING PROJECT",
  "HISTORIC AMERICAN ENGINEERING RECORD NC - 14",
  "SHEET 6 or 7",
  "ON COUNTRY LINE CREEK I MILE SOUTH OF HIGHWAY 158 ON COUNTY ROAD 1121 CASWELL COUNTY",
  "OFFICE OF ARCHEOLOGY AND HISTORIC PRESERVATION HERITAGE CONSERVATION AND RECREATION SERVICE UNITED STATES DEPARTMENT OF THE INTERIOR",
  "NORTH CAROLINA",
  "YANCEYVILLE",
  "IF REPRODUCED , PLEASE CREDIT : HISTORIC AMERICAN ENGINEERING RECORD , HERITAGE CONSERVATION & RECREATION SERVICE , NAME OF DELINEATOR , DATE OF THE DRAWING"
]
|
0.7824016154918354
|
0.401516500278376
|
Public domain
|
pd
|
3
|
|
data/original_size_images/00003/000000321.jpg
|
33875084
|
https://upload.wikimedia.org/wikipedia/commons/thumb/0/07/Lincoln_Memorial%2C_West_Potomac_Park%2C_Washington%2C_District_of_Columbia%2C_DC_HABS_DC%2CWASH%2C462-_%28sheet_10_of_28%29.tif/lossy-page1-17620px-Lincoln_Memorial%2C_West_Potomac_Park%2C_Washington%2C_District_of_Columbia%2C_DC_HABS_DC%2CWASH%2C462-_%28sheet_10_of_28%29.tif.jpg
|
https://commons.wikimedia.org/?curid=33875084
|
Lincoln_Memorial,_West_Potomac_Park,_Washington,_District_of_Columbia,_DC_HABS_DC,WASH,462-_(sheet_10_of_28).tif
|
Lincoln Memorial
|
type
|
public & commercial
|
United States of America
|
Washington, D.C.
|
District of Columbia
|
|
Lincoln Memorial, West Potomac Park - HABS drawings
|
Summary [ edit ]


 Warning

 The original file is very high-resolution. It might not load properly or could cause your browser to freeze when opened at full size. To avoid these issues, use the ZoomViewer.

 Open in ZoomViewer


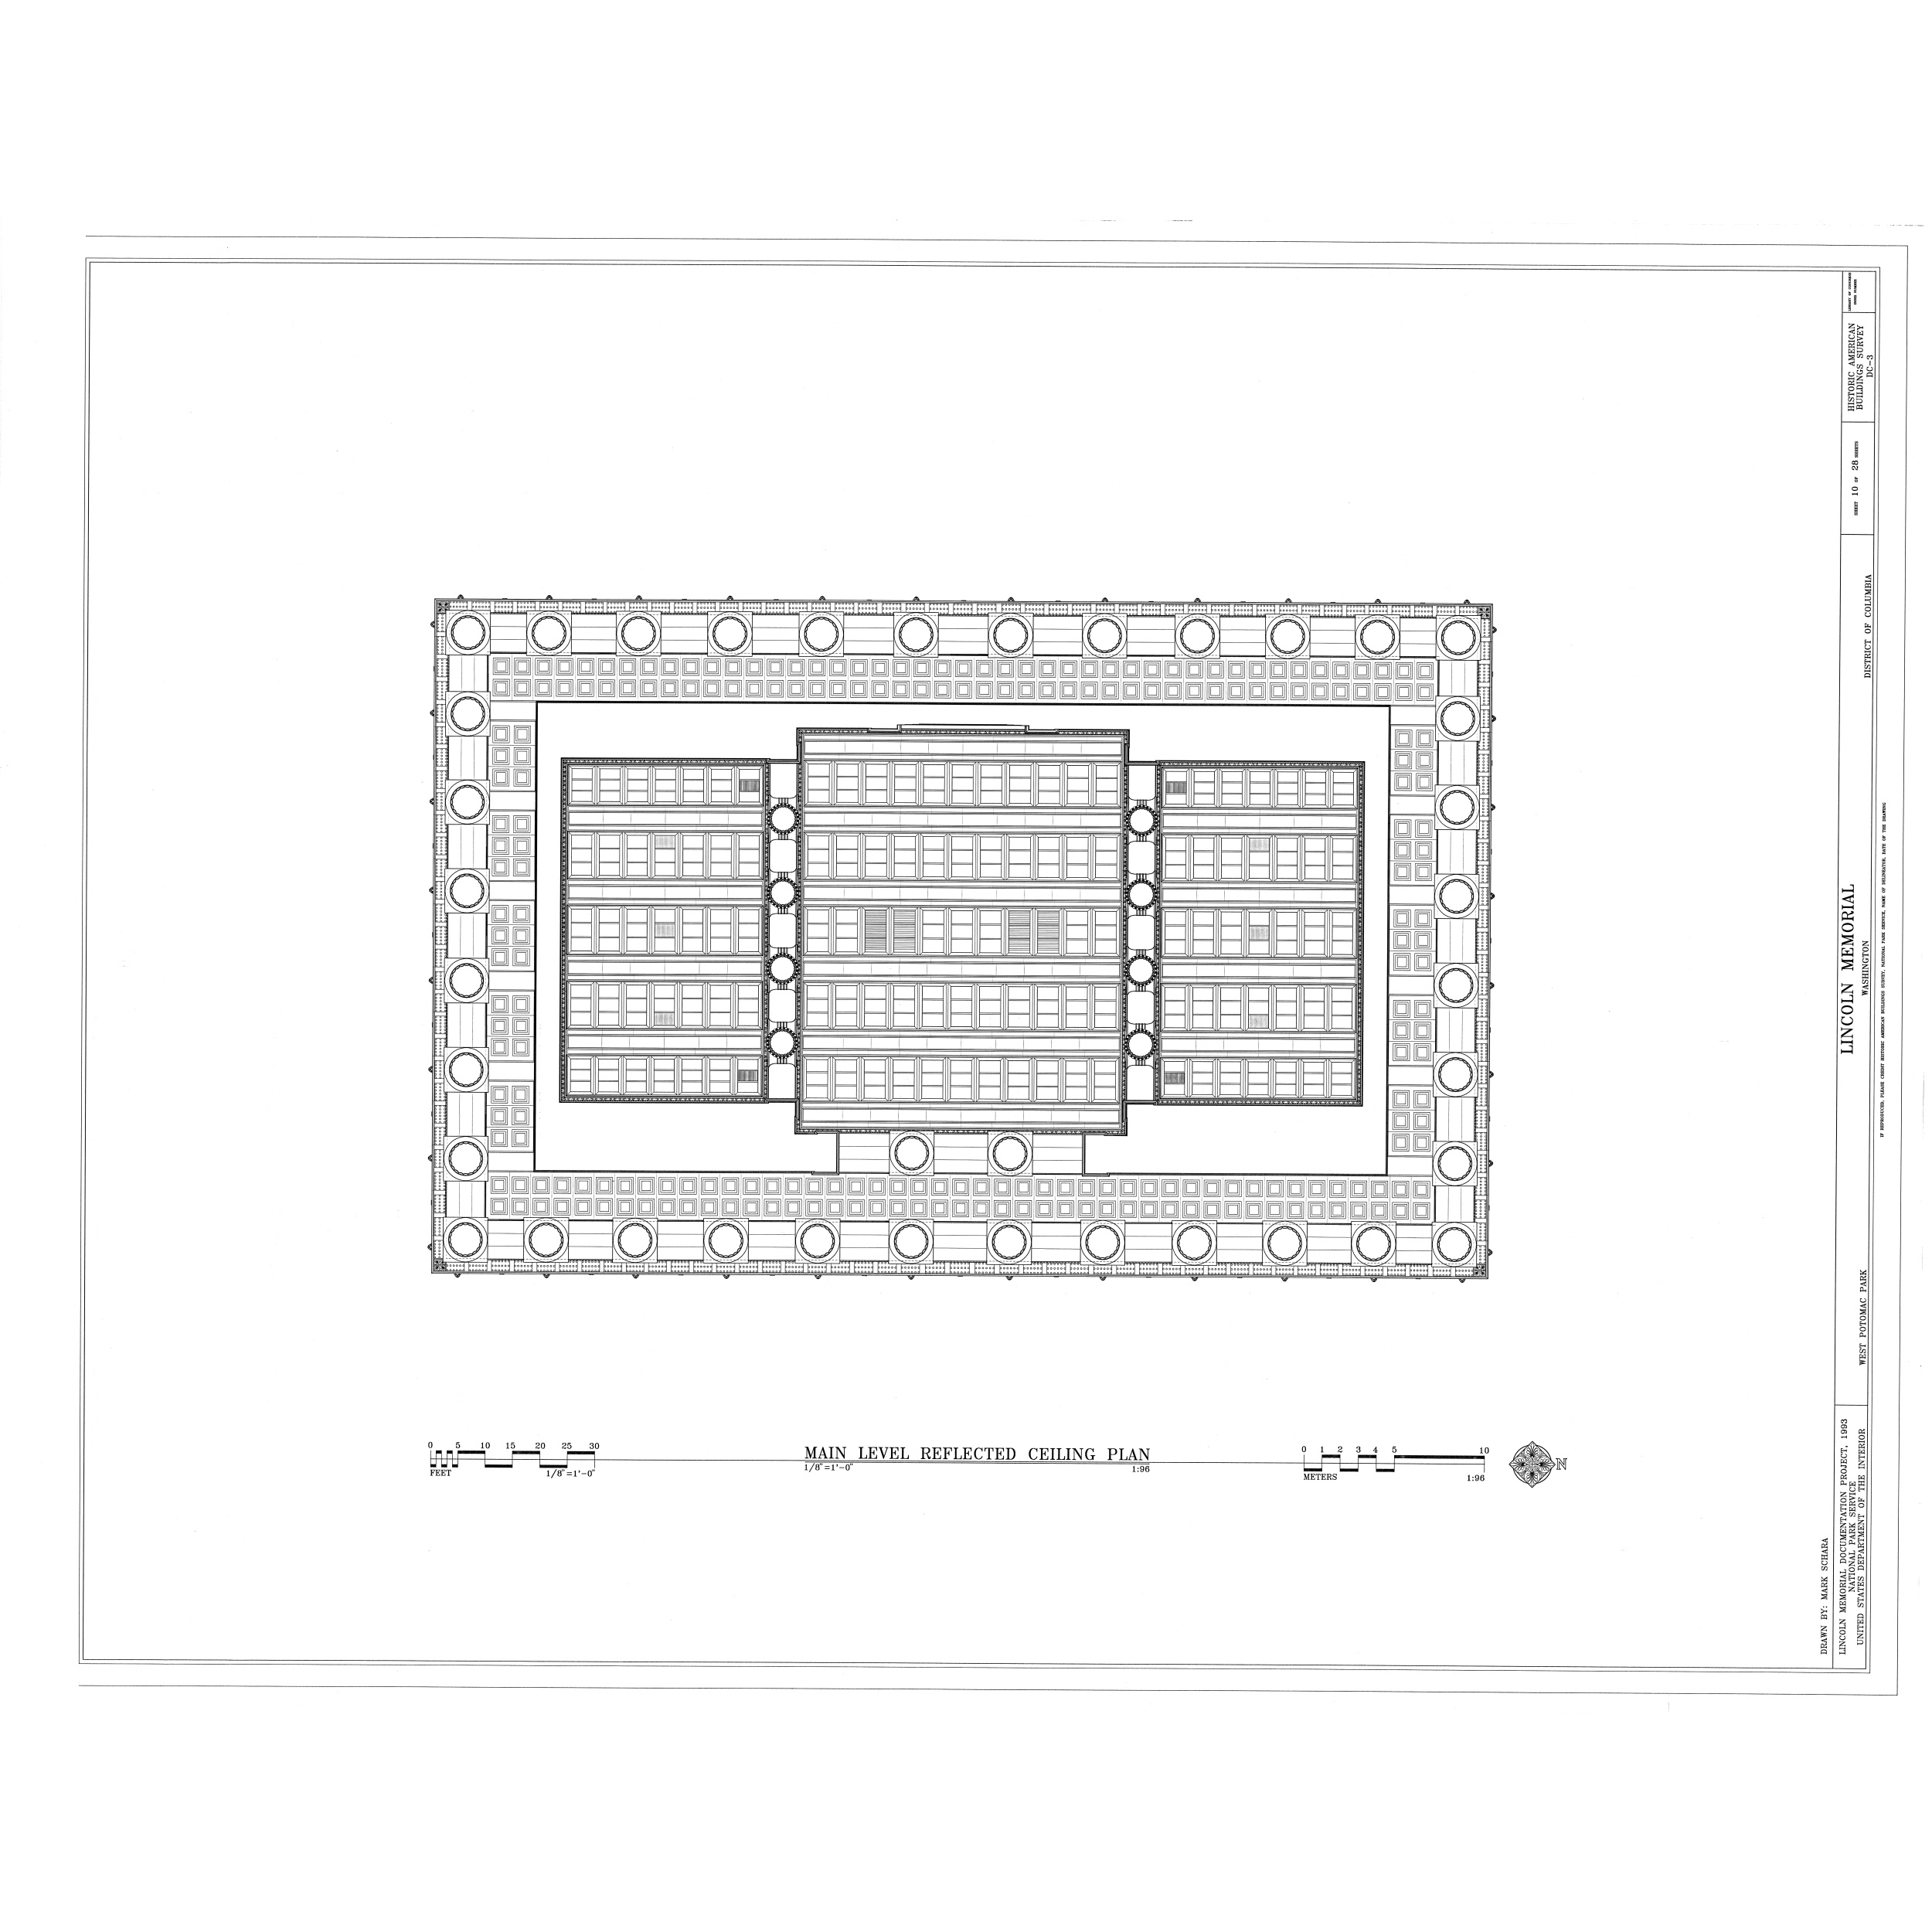
 HABS DC,WASH,462- (sheet 10 of 28) - Lincoln Memorial, West Potomac Park, Washington, District of Columbia, DC


 Photographer


 Related names:

 Bacon, Henry
 French, Daniel Chester
 Lincoln, Abraham
 Schara, Mark, transmitter
 Schara, Mark, transmitter
 Jandoli, Liz, transmitter


 Title


HABS DC,WASH,462- (sheet 10 of 28) - Lincoln Memorial, West Potomac Park, Washington, District of Columbia, DC


 Depicted place

District of Columbia; District of Columbia; Washington


 Date

Documentation compiled after 1933


 Dimensions

34 x 44 in. (E size)


 Current location


Library of Congress Prints and Photographs Division Washington, D.C. 20540 USA  http://hdl.loc.gov/loc.pnp/pp.print


 Accession num
|
lossy-page1-17620px-Lincoln Memorial, West Potomac Park, Washington, District of Columbia, DC HABS DC,WASH,462- (sheet 10 of 28).tif
|
[
  "DC - 3",
  "HISTORIC AMERICAN BUILDINGS SURVEY",
  "SHEET 10 or 28 SHEETS",
  "***** ****** ****** 20000 20000 2000 20 bong beses **** ***** **** ....",
  "OOOC",
  "DO",
  "ONO",
  "DISTRICT OF COLUMBIA",
  "UU",
  "UU",
  "\u25ac\u25ac\u25ac\u25acOL",
  "JU",
  "U U J",
  "JUUUUU",
  "UO \u25ac",
  "UUU",
  "JUD .",
  "JUUU",
  "JUL",
  "J U",
  "OO",
  "UMO M",
  "JE",
  "JUBBUU",
  "UUUUUL",
  "UUEEN",
  "JUEVE",
  "JEE",
  "J 00",
  "WASHINGTON",
  "UUUUUUUDDD",
  "JUU",
  "INININ",
  "UU",
  "JUUU\u25ac\u25ac\u25ac",
  "OC",
  "LINCOLN MEMORIAL",
  "U U J",
  "JU",
  "LUU",
  "\u25ac\u25ac\u25ac\u25ac - M UUUUUU",
  "UL",
  "QU",
  "UUUUUU JUUU",
  "J U",
  "IF REPRODUCED , PLEASE CREDIT HISTORIC AMERICAN BUILDINGS SURVEY , NATIONAL PARK SERVICE , NAME DELINEATOR , DATE OF THE DRAWING",
  "OO",
  "U \u25a0",
  "U L",
  "WEST POTOMAC PARK",
  "MAIN LEVEL REFLECTED CEILING PLAN",
  "UNITED STATES DEPARTMENT OF THE INTERIOR",
  "LINCOLN MEMORIAL DOCUMENTATION PROJECT , 1993 NATIONAL PARK SERVICE",
  "DRAWN BY : MARK SCHARA"
]
|
0.6962238560663536
|
0.398466571001336
|
Public domain
|
pd
|
4
|
|
data/original_size_images/00003/000000651.jpg
|
34526367
|
https://upload.wikimedia.org/wikipedia/commons/thumb/0/05/Fort_Simcoe%2C_Officer%27s_Quarters%2C_Fort_Simcoe_Road%2C_White_Swan%2C_Yakima_County%2C_WA_HABS_WA-238-A_%28sheet_7_of_7%29.tif/lossy-page1-14480px-Fort_Simcoe%2C_Officer%27s_Quarters%2C_Fort_Simcoe_Road%2C_White_Swan%2C_Yakima_County%2C_WA_HABS_WA-238-A_%28sheet_7_of_7%29.tif.jpg
|
https://commons.wikimedia.org/?curid=34526367
|
Fort_Simcoe,_Officer's_Quarters,_Fort_Simcoe_Road,_White_Swan,_Yakima_County,_WA_HABS_WA-238-A_(sheet_7_of_7).tif
|
Fort Simcoe Officer's Quarters
|
historic american building
|
historic
|
United States of America
|
White Swan
|
Washington
|
|
Historic American Buildings Survey of Washington (state) - Drawings
|
Summary [ edit ]


 Warning

 The original file is very high-resolution. It might not load properly or could cause your browser to freeze when opened at full size. To avoid these issues, use the ZoomViewer.

 Open in ZoomViewer


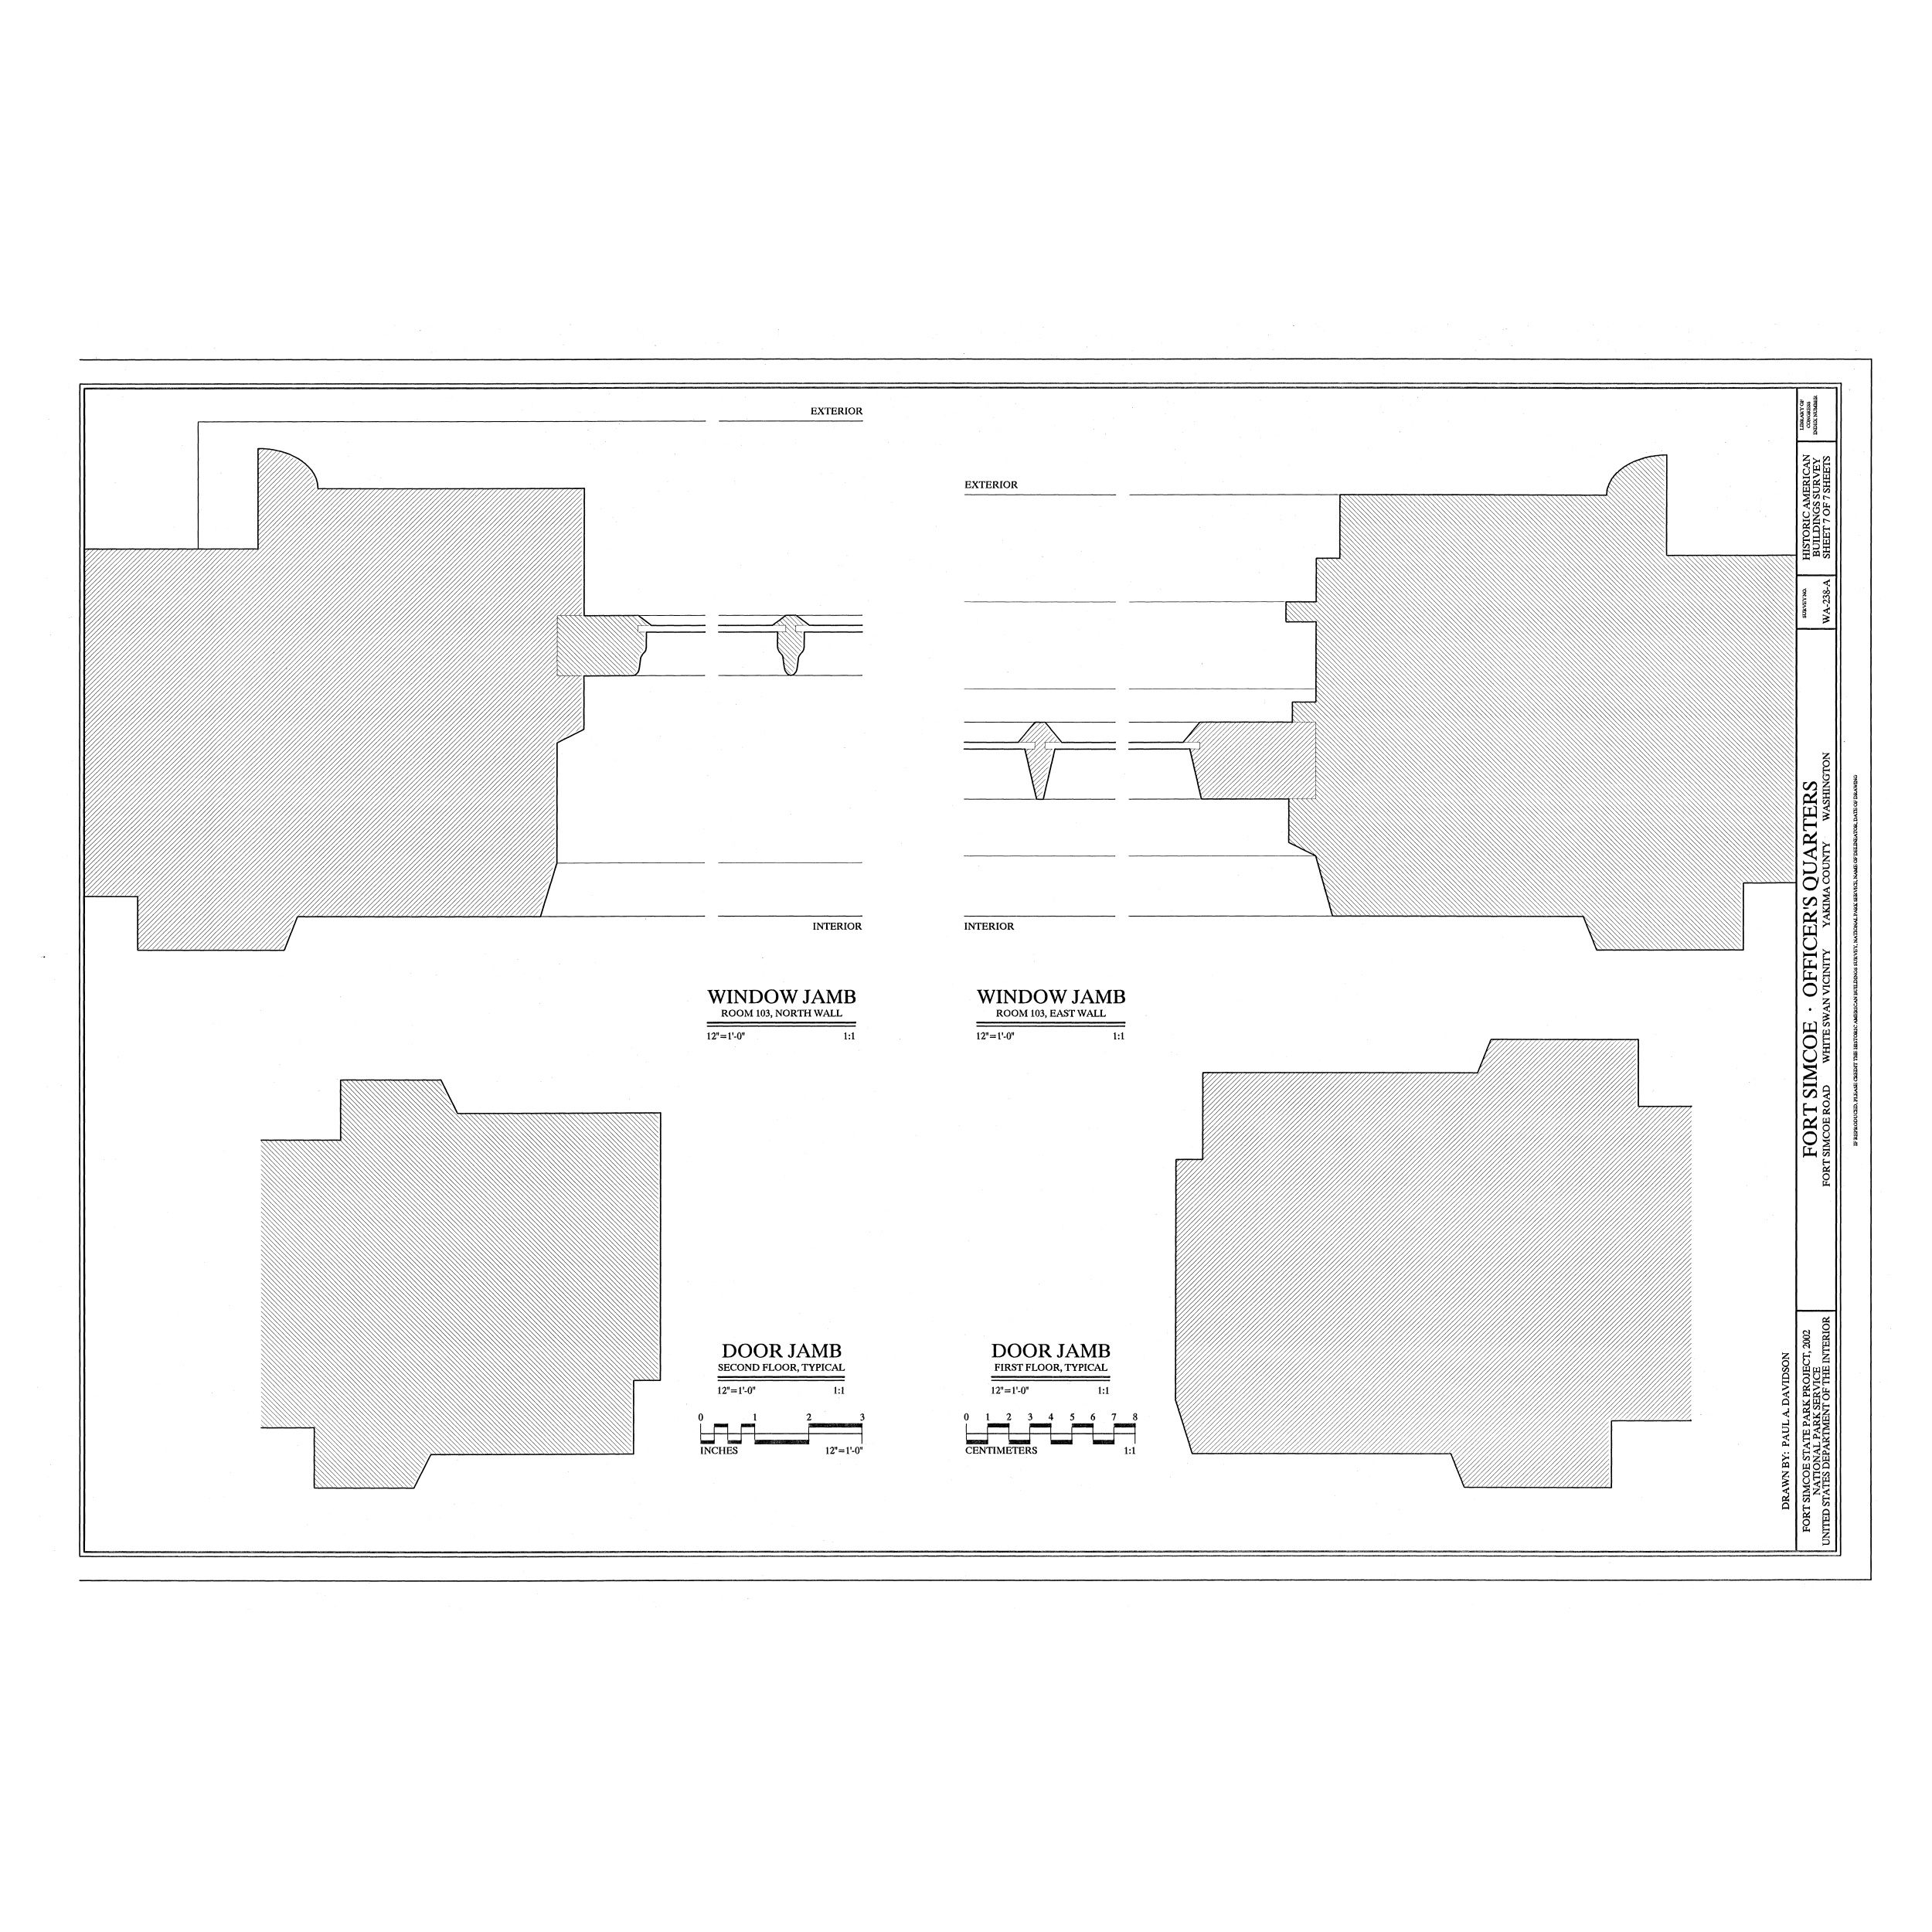
 HABS WA-238-A (sheet 7 of 7) - Fort Simcoe, Officer's Quarters, Fort Simcoe Road, White Swan, Yakima County, WA


 Title


HABS WA-238-A (sheet 7 of 7) - Fort Simcoe, Officer's Quarters, Fort Simcoe Road, White Swan, Yakima County, WA


 Description


Scholl, Louis; Schara, Mark, project manager; Price, Virginia Barrett, transmitter; Rosenthal, James, photographer; Falwell, Kathryn  A, delineator; Davidson, Paul A, delineator


 Depicted place

Washington; Yakima County; White Swan


 Date

Documentation compiled after 1933


 Dimensions

24 x 36 in. (D size)


 Current location


Library of Congress Prints and Photographs Division Washington, D.C. 20540 USA  http://hdl.loc.gov/loc.pnp/pp.print


 Accession n
|
lossy-page1-14480px-Fort Simcoe, Officer's Quarters, Fort Simcoe Road, White Swan, Yakima County, WA HABS WA-238-A (sheet 7 of 7).tif
|
[
  "EXTERIOR",
  "EXTERIOR",
  "HISTORIC AMERICAN",
  "WA - 238 - A SHEET 7 OF 7 SHEETS",
  "WASHINGTON",
  "RK SERVICE , NAME OF DELINEATOR , DATE OF DRAWING",
  "INTERIOR",
  "INTERIOR",
  "QUARTERS YAKIMA COUNTY",
  "WINDOW JAMB",
  "WINDOW JAMB",
  "OFFICER'S",
  "ROOM 103 , NORTH WALL",
  "ROOM 103 , EAST WALL",
  "IF REPRODUCED , PLEASE CREDIT THE HISTORIC AMERICAN BUILDING",
  "FORT SIMCOE",
  "FORT SIMCOE ROAD WHITE SWAN VICINITY",
  "DOOR JAMB",
  "DOOR JAMB",
  "FIRST FLOOR , TYPICAL",
  "SECOND FLOOR , TYPICAL",
  "INCHES",
  "CENTIMETERS",
  "DRAWN BY : PAUL A. DAVIDSON",
  "FORT SIMCOE STATE PARK PROJECT , 2002 UNITED STATES DEPARTMENT OF THE INTERIOR"
]
|
0.8765277326019714
|
0.6227518473751843
|
Public domain
|
pd
|
5
|
|
data/original_size_images/00003/000000165.jpg
|
33915841
|
https://upload.wikimedia.org/wikipedia/commons/thumb/a/af/The_Cathedral%2C_St._George_and_Cathedral_Streets%2C_Saint_Augustine%2C_St._Johns_County%2C_FL_HABS_FLA%2C55-SAUG%2C2-_%28sheet_9_of_16%29.tif/lossy-page1-9328px-The_Cathedral%2C_St._George_and_Cathedral_Streets%2C_Saint_Augustine%2C_St._Johns_County%2C_FL_HABS_FLA%2C55-SAUG%2C2-_%28sheet_9_of_16%29.tif.jpg
|
https://commons.wikimedia.org/?curid=33915841
|
The_Cathedral,_St._George_and_Cathedral_Streets,_Saint_Augustine,_St._Johns_County,_FL_HABS_FLA,55-SAUG,2-_(sheet_9_of_16).tif
|
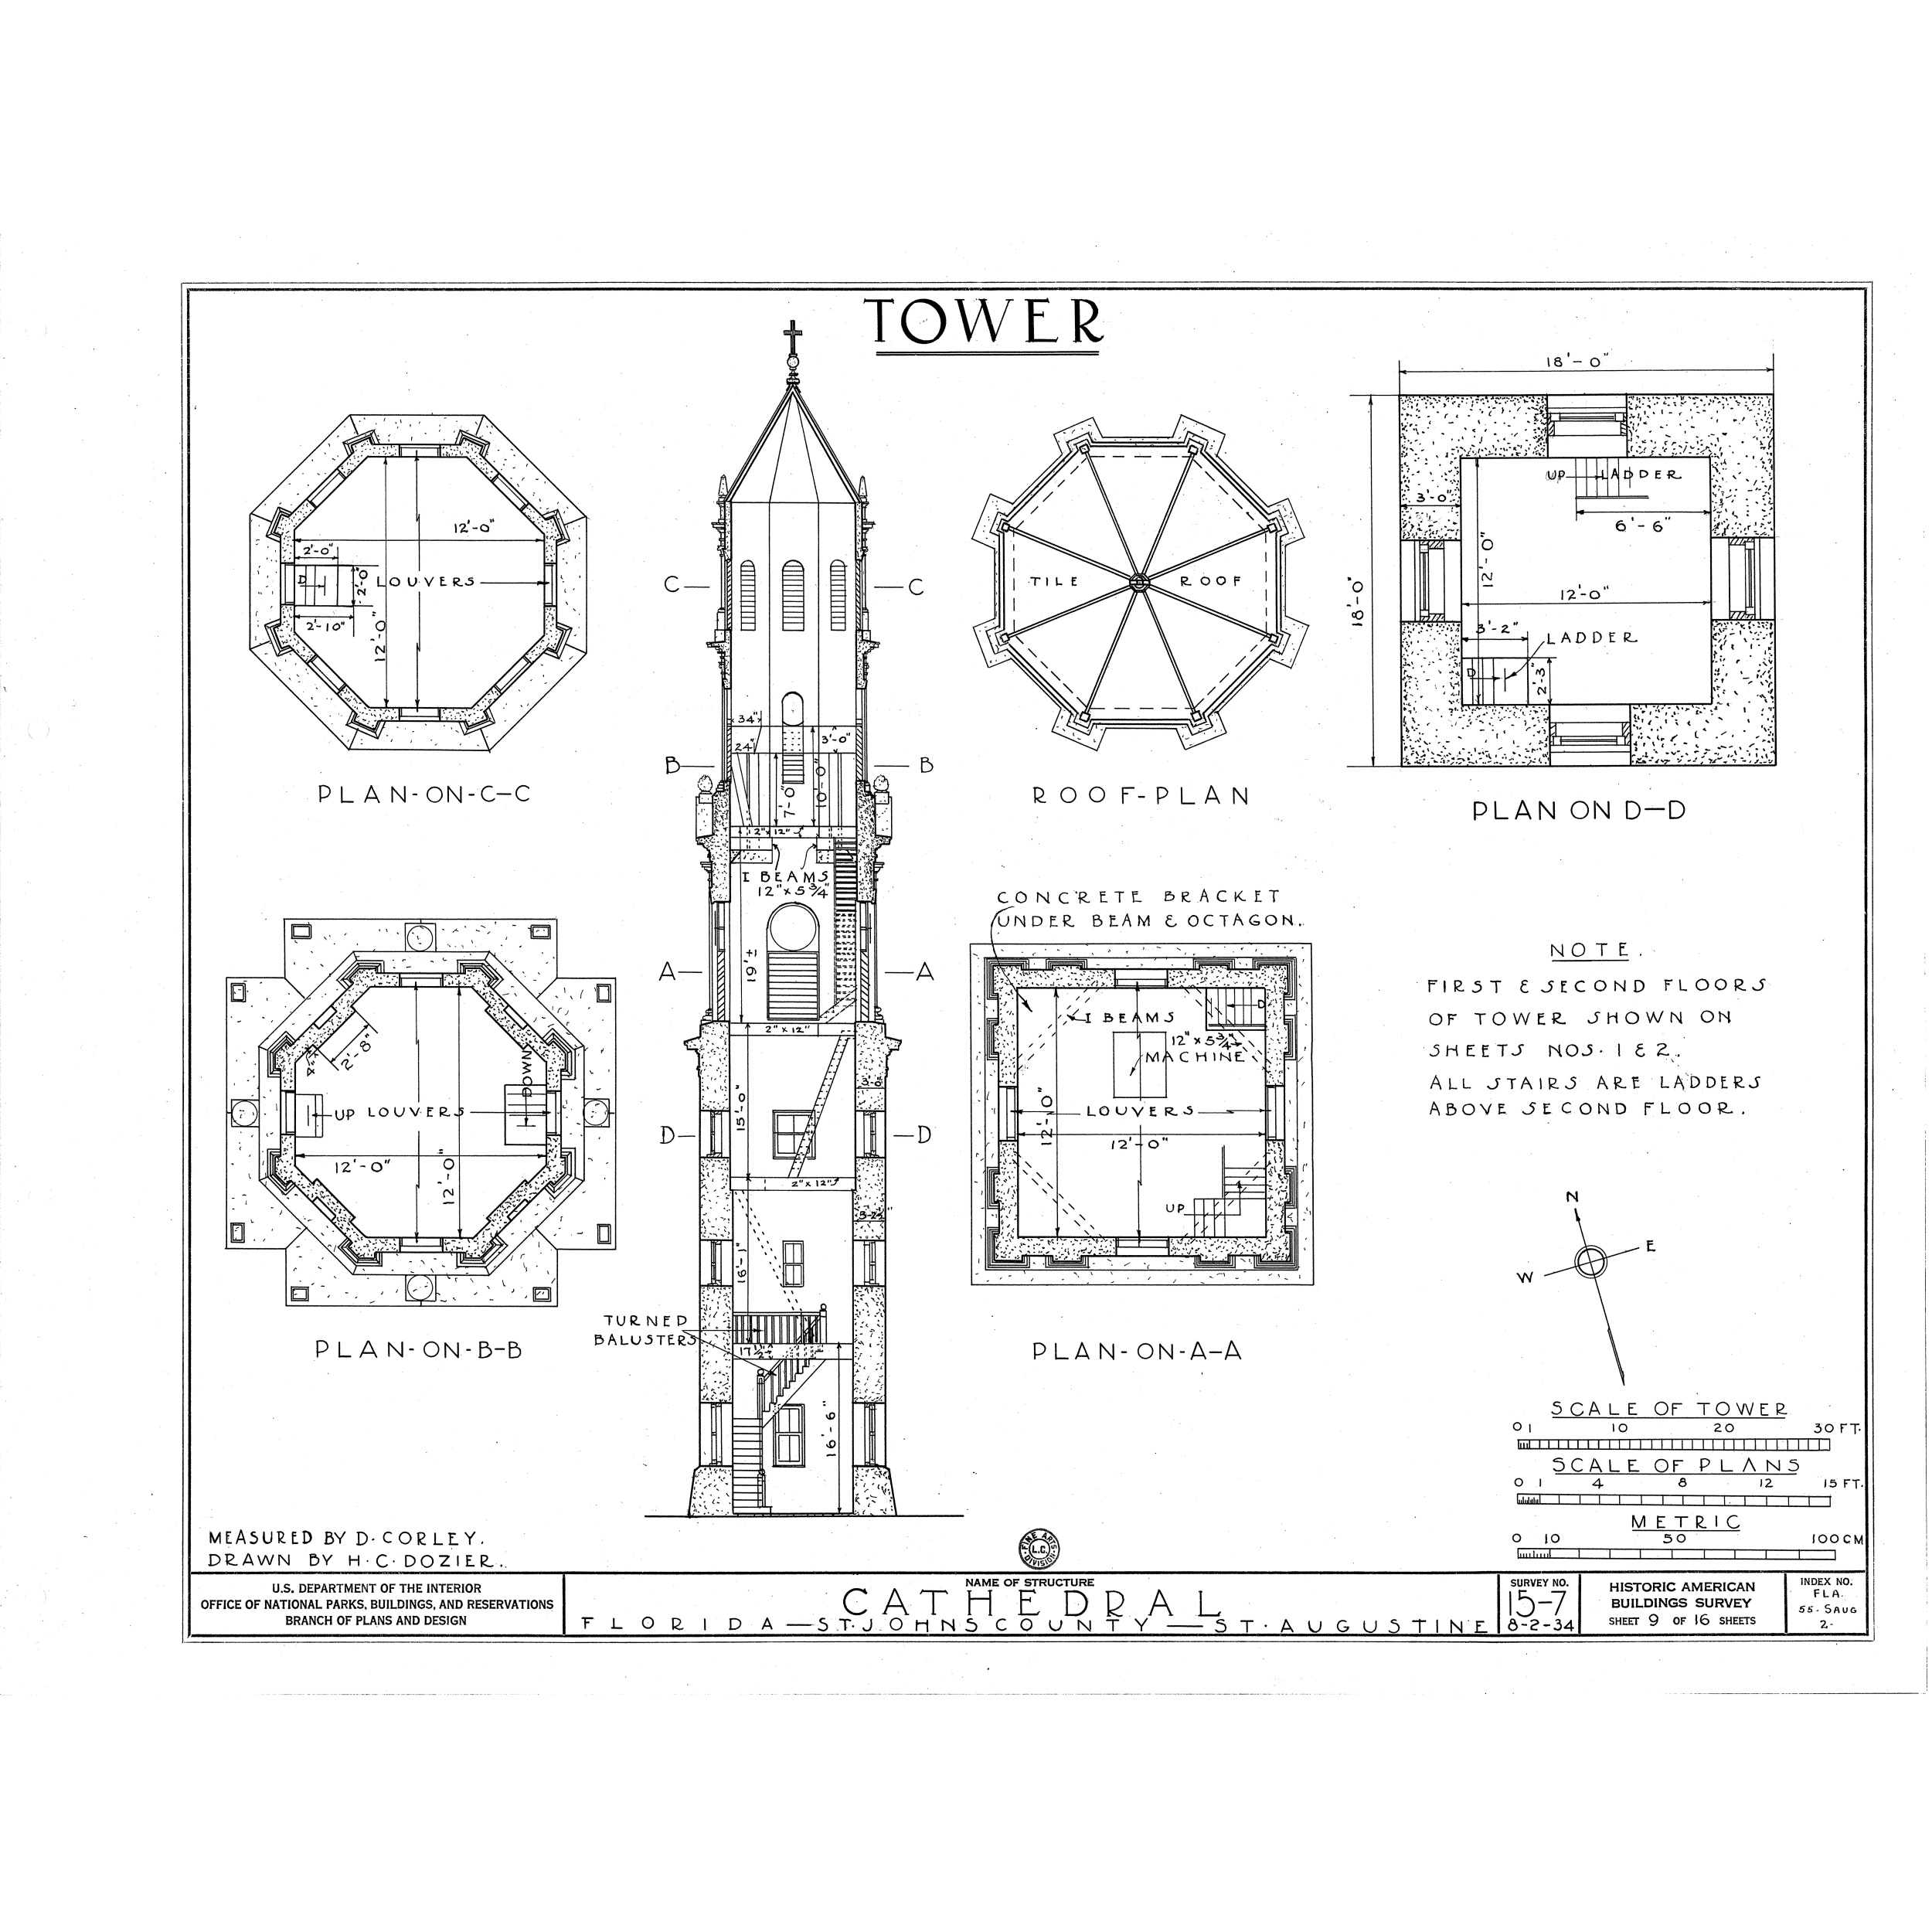
Cathedral Basilica of St. Augustine
|
cathedral
|
religious
|
United States of America
|
St. Augustine
|
Florida
|
|
Cathedral Basilica of St. Augustine - HABS drawings
|
Summary [ edit ]


 HABS FLA,55-SAUG,2- (sheet 9 of 16) - The Cathedral, St. George and Cathedral Streets, Saint Augustine, St. Johns County, FL


 Title


HABS FLA,55-SAUG,2- (sheet 9 of 16) - The Cathedral, St. George and Cathedral Streets, Saint Augustine, St. Johns County, FL


 Depicted place

Florida; St. Johns County; Saint Augustine


 Date

Documentation compiled after 1933


 Dimensions

19 x 24 in. (B size)


 Current location


Library of Congress Prints and Photographs Division Washington, D.C. 20540 USA  http://hdl.loc.gov/loc.pnp/pp.print


 Accession number


HABS FLA,55-SAUG,2- (sheet 9 of 16)


 Credit line


 This file comes from the  Historic American Buildings Survey  (HABS), Historic American Engineering Record (HAER) or Historic American Landscapes Survey (HALS). These are programs of the National Park Service established for the purpose of documenting historic places. Records consist of measured drawings, arch
|
lossy-page1-9328px-The Cathedral, St. George and Cathedral Streets, Saint Augustine, St. Johns County, FL HABS FLA,55-SAUG,2- (sheet 9 of 16).tif
|
[
  "TOWER",
  "UP- LADDER",
  "LOUVERS",
  "TILE",
  "ROOF",
  "LADDER",
  "PLAN - ON - C - C",
  "ROOF- PLAN",
  "Or",
  "PLAN ON D - D",
  "I BEAMS 12 \" x 54",
  "CONCRETE BRACKET UNDER BEAM & OCTAGON ...",
  "\u039d\u039f\u03a4\u0395 .",
  "-A",
  "FIRST E SECOND FLOORS OF TOWER SHOWN ON SHEETS NOS . 1 & 2 .",
  "I BEAM S",
  "12 \" x 53 MACHINE",
  "ALL STAIRS ARE LADDERS ABOVE SECOND FLOOR .",
  "LOUVER S",
  "-UP LOUVERS",
  "2 \" x 12 \"",
  "UP",
  "TURNED BALUSTERS",
  "PLAN - ON - B - B",
  "PLAN - ON - A - A",
  "SCALE OF TOWER",
  "30 FT .",
  "SCALE OF PLANS 4",
  "15 FT .",
  "METRIC",
  "MEASURED BY D. CORLEY . DRAWN BY H.C. DOZIER ..",
  "O 10",
  "100 CM",
  "NAME OF STRUCTURE",
  "SURVEY NO .",
  "INDEX NO . FLA . 55. SAUG 2 ,",
  "HISTORIC AMERICAN BUILDINGS SURVEY SHEET 9 OF 16 SHEETS",
  "U.S. DEPARTMENT OF THE INTERIOR OFFICE OF NATIONAL PARKS , BUILDINGS , AND RESERVATIONS BRANCH OF PLANS AND DESIGN",
  "A_LST AUGU",
  "CATHEDRAL",
  "ORIDA ST . JOHNS COUNTY",
  "TINE 8-2-34"
]
|
0.7053062265767949
|
0.2986174123361707
|
Public domain
|
pd
|
6
|
|
data/original_size_images/00003/000000117.jpg
|
33828937
|
https://upload.wikimedia.org/wikipedia/commons/thumb/8/8d/Window_and_Grille_Schedule_-_San_Quentin_State_Prison%2C_Building_22%2C_Point_San_Quentin%2C_San_Quentin%2C_Marin_County%2C_CA_HABS_CA-2804-A_%28sheet_55_of_55%29.tif/lossy-page1-14429px-Window_and_Grille_Schedule_-_San_Quentin_State_Prison%2C_Building_22%2C_Point_San_Quentin%2C_San_Quentin%2C_Marin_County%2C_CA_HABS_CA-2804-A_%28sheet_55_of_55%29.tif.jpg
|
https://commons.wikimedia.org/?curid=33828937
|
Window_and_Grille_Schedule_-_San_Quentin_State_Prison,_Building_22,_Point_San_Quentin,_San_Quentin,_Marin_County,_CA_HABS_CA-2804-A_(sheet_55_of_55).tif
|
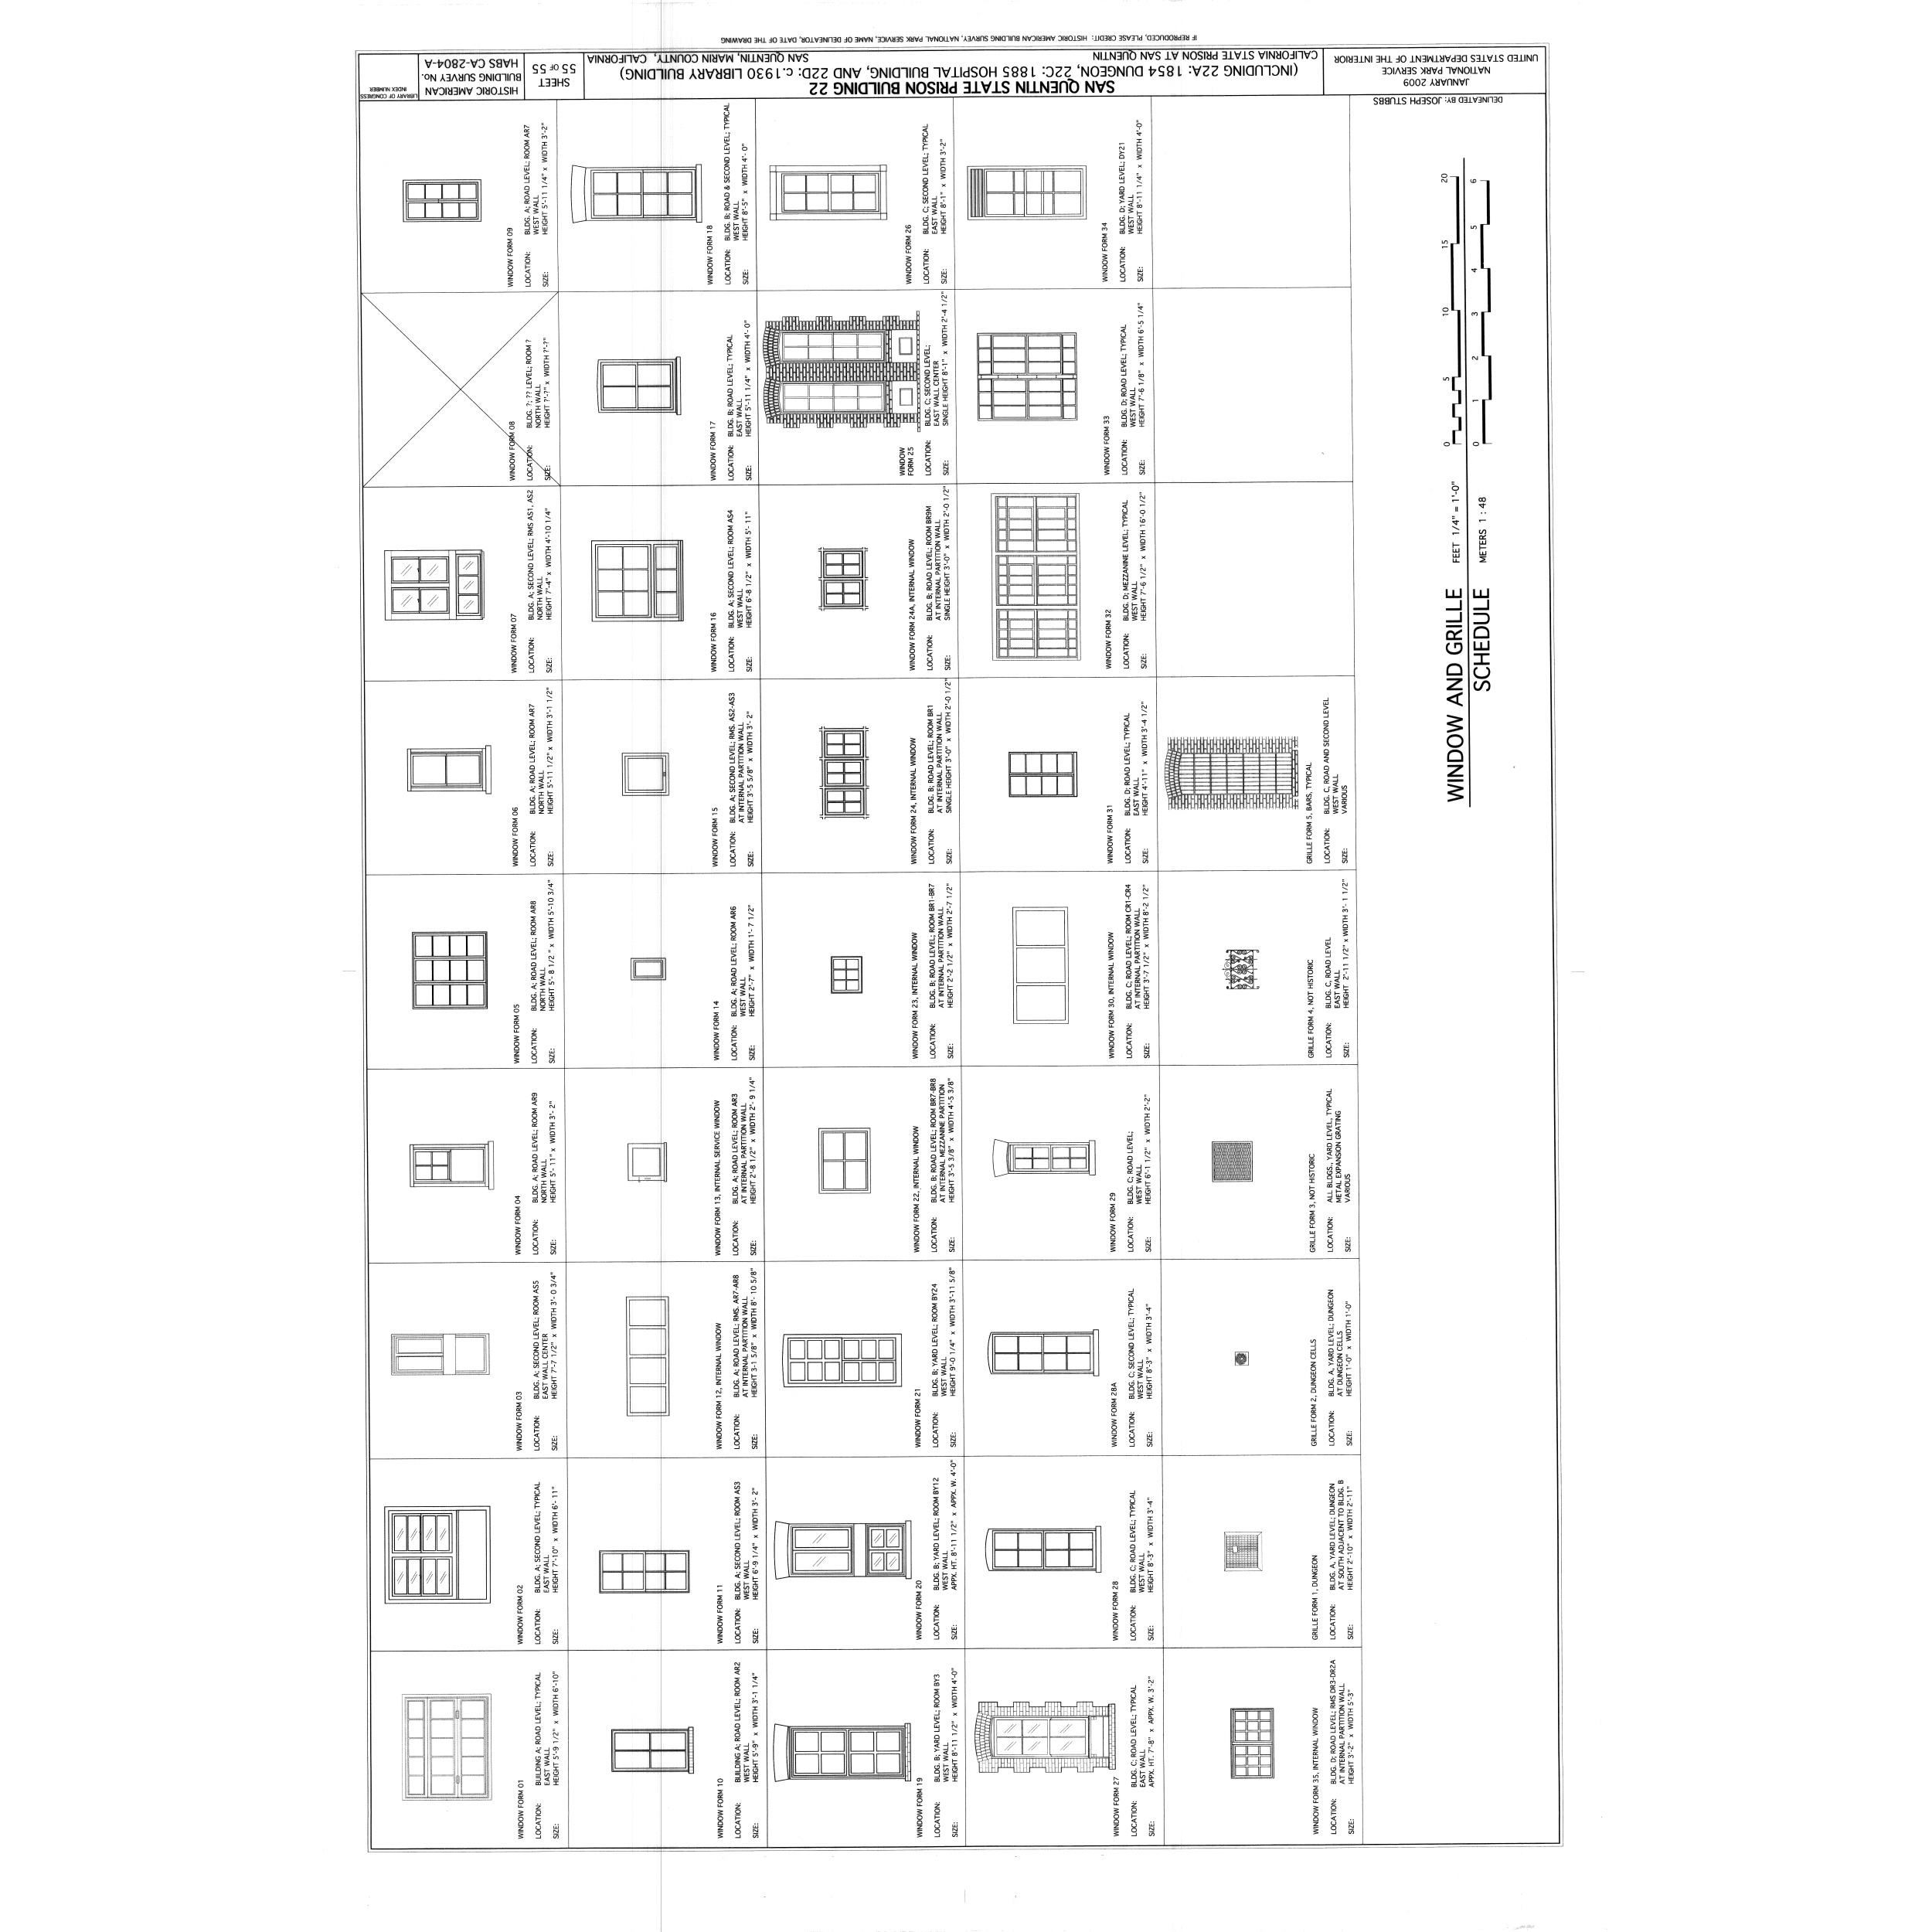
San Quentin State Prison
|
prison
|
institutional
|
United States of America
|
Marin County
|
California
|
|
San Quentin State Prison floor plan
|
Summary [ edit ]


 Warning

 The original file is very high-resolution. It might not load properly or could cause your browser to freeze when opened at full size. To avoid these issues, use the ZoomViewer.

 Open in ZoomViewer


 Window and Grille Schedule - San Quentin State Prison, Building 22, Point San Quentin, San Quentin, Marin County, CA


 Photographer


 Related names:

 Bowen, Madeline, historian
 Matott, Lawrence, delineator
 Ferrari, Pier Luigi, delineator
 Wohler, Richardo, delineator
 Stubbs, Joseph, delineator
 Mason, Anne, transmitter


 Title


Window and Grille Schedule - San Quentin State Prison, Building 22, Point San Quentin, San Quentin, Marin County, CA


 Depicted place

California; Marin County; San Quentin


 Date

Documentation compiled after 1933


 Current location


Library of Congress Prints and Photographs Division Washington, D.C. 20540 USA  http://hdl.loc.gov/loc.pnp/pp.print


 Accession number
|
lossy-page1-14429px-Window and Grille Schedule - San Quentin State Prison, Building 22, Point San Quentin, San Quentin, Marin County, CA HABS CA-2804-A (sheet 55 of 55).tif
|
[
  "IF REPRODUCED , PLEASE CREDIT : HISTORIC AMERICAN BUILDING SURVEY , NATIONAL PARK SERVICE , NAME OF DELINEATOR , DATE OF THE DRAWING",
  "AN QUENTIN , MARIN COUNTY , CALIFORNIA",
  "CALIFORNIA STATE PRISON AT SAN QUENTIN",
  "UNITED STATES DEPARTMENT OF THE INTERIOR",
  "55 OF 55 HABS CA - 2804 - A",
  "NATIONAL PARK SERVICE",
  "( INCLUDING 22A : 1854 DUNGEON , 22C : 1885 HOSPITAL BUILDING , AND 22D : c.1930 LIBRARY",
  "BUILDING SURVEY No.",
  "BUILDING )",
  "SHEET",
  "JANUARY 2009",
  "SAN QUENTIN STATE PRISON BUILDING 22",
  "HISTORIC AMERICAN LIBRARY OF CONGRESS",
  "DELINEATED BY : JOSEPH STUBBS",
  "EAST WALL",
  "HEIGHT 8 ' - 11 1/4 \" x WIDTH 4 ' - 0 \"",
  "BLDG . A ; ROAD LEVEL ; ROOM AR7 WEST WALL HEIGHT 5 ' - 11 1/4 \" x WIDTH 3 ' - 2 \"",
  "BLDG . C ; SECOND LEVEL ; TYPICAL HEIGHT 8 ' - 1 \" x WIDTH 3 ' - 2 \"",
  "BLDG . B ; ROAD & SECOND LEVEL ; TYPICAL WEST WALL",
  "HEIGHT 8 ' - 5 \" x WIDTH 4 ' - 0 \"",
  "SIZE :",
  "WINDOW FORM 34",
  "LOCATION : BLDG.D ; YARD LEVEL ; DY21 WEST WALL",
  "LOCATION :",
  "LOCATION :",
  "SIZE :",
  "WINDOW FORM 26",
  "WINDOW FORM 18",
  "SIZE :",
  "WINDOW FORM 09 LOCATION :",
  "COOOO ---- CO",
  "SINGLE HEIGHT 8 ' - 1 \" x WIDTH 2 ' - 4 1/2 \" SIZE :",
  "BLDG . C ; SECOND LEVEL ;",
  "EAST WALL CENTER",
  "BLDG . D ; ROAD LEVEL ; TYPICAL WEST WALL",
  "HEIGHT 7 ' - 6 1/8 \" x WIDTH 6 ' - 5 1/4 \"",
  "BLDG . ? ; ?? LEVEL ; ROOM ? NORTH WALL",
  "HEIGHT ? - ? \" x WIDTH ? ' - ? \"",
  "BLDG . B ; ROAD LEVEL ; TYPICAL EAST WALL HEIGHT 5 ' - 11 1/4 \" x WIDTH 4 ' - 0 \"",
  "WINDOW FORM 33",
  "LOCATION :",
  "SIZE :",
  "WINDOW",
  "FORM 25",
  "LOCATION :",
  "SIZE :",
  "LOCATION :",
  "SIZE :",
  "WINDOW FORM 08",
  "WINDOW FORM 17",
  "METERS 1:48",
  "FEET 1/4 \" 1 ' - 0 \"",
  "HEIGHT 7 \" -4 \" x WIDTH 4 ' - 10 1/4 \"",
  "BLDG . A ; SECOND LEVEL ; RMS AS1 , AS2 LOCATION : NORTH WALL SIZE :",
  "BLDG . B ; ROAD LEVEL ; ROOM BR9M AT INTERNAL PARTITION WALL SINGLE HEIGHT 3 ' - 0 \" x WIDTH 2-0 1/2 \"",
  "HEIGHT 7 ' - 6 1/2 \" x WIDTH 16-0 1/2 \"",
  "BLDG.D ; MEZZANINE LEVEL ; TYPICAL WEST WALL",
  "HEIGHT 6-8 1/2 \" x WIDTH 5'- 11 \"",
  "LOCATION :",
  "SIZE :",
  "WINDOW FORM 32",
  "WINDOW FORM 24A , INTERNAL WINDOW",
  "LOCATION :",
  "WINDOW FORM 16",
  "LOCATION : BLDG . A ; SECOND LEVEL ; ROOM AS4 WEST WALL",
  "SIZE :",
  "LOCATION :",
  "SIZE :",
  "WINDOW FORM 07",
  "SCHEDULE",
  "WINDOW AND GRILLE",
  "AT INTERNAL PARTITION WALL",
  "WEST WALL",
  "BLDG . B ; ROAD LEVEL ; ROOM BR1",
  "SINGLE HEIGHT 3 ' - 0 \" x WIDTH 2 ' - 0 1/2 \" SIZE :",
  "BLDG . A ; ROAD LEVEL ; ROOM AR7 NORTH WALL HEIGHT 5 ' - 11 1/2 \" x WIDTH 3-1 1/2 \"",
  "BLDG . C , ROAD AND SECOND LEVEL",
  "VARIOUS",
  "BLDG.D ; ROAD LEVEL ; TYPICAL EAST WALL",
  "HEIGHT 4 ' - 11 \" x WIDTH 3 ' - 4 1/2 \"",
  "HEIGHT 3 ' - 5 5/8 \" x WIDTH 3'- 2 \"",
  "LOCATION :",
  "SIZE :",
  "SIZE :",
  "WINDOW FORM 31 LOCATION :",
  "SIZE :",
  "GRILLE FORM 5 , BARS , TYPICAL",
  "WINDOW FORM 24 , INTERNAL WINDOW LOCATION :",
  "WINDOW FORM 06",
  "LOCATION :",
  "WINDOW FORM 15",
  "SIZE :",
  "LOCATION : BLDG . A ; SECOND LEVEL ; RMS . AS2 - AS3 AT INTERNAL PARTITION WALL",
  "SIZE :",
  "BLDG . B ; ROAD LEVEL ; ROOM BR1 - BR7 AT INTERNAL PARTITION WALL HEIGHT 2 ' - 2 1/2 \" x WIDTH 2 ' - 7 1/2 \"",
  "HEIGHT 3 ' - 7 1/2 \" x WIDTH 8 ' - 2 1/2 \"",
  "BLDG . C , ROAD LEVEL EAST WALL",
  "HEIGHT 2 ' - 11 1/2 \" x WIDTH 3'- 1 1/2 \"",
  "BLDG . C ; ROAD LEVEL ; ROOM CR1 - CR4 AT INTERNAL PARTITION WALL",
  "HEIGHT 5'- 8 1/2 \" x WIDTH 5 ' - 10 3/4 \"",
  "BLDG . A ; ROAD LEVEL ; ROOM AR8 NORTH WALL",
  "BLDG . A ; ROAD LEVEL ; ROOM AR6 WEST WALL",
  "HEIGHT 2\u00b9 - 7 \" x WIDTH 1'- 7 1/2 \"",
  "LOCATION :",
  "SIZE :",
  "GRILLE FORM 4 , NOT HISTORIC",
  "SIZE :",
  "LOCATION :",
  "SIZE :",
  "WINDOW FORM 23 , INTERNAL WINDOW",
  "WINDOW FORM 30 , INTERNAL WINDOW LOCATION :",
  "LOCATION :",
  "SIZE :",
  "WINDOW FORM 14",
  "WINDOW FORM 05",
  "LOCATION :",
  "SIZE :",
  "HEIGHT 5'- 11 \"
|
0.8731334581098054
|
0.4647370793391019
|
Public domain
|
pd
|
7
|
|
data/original_size_images/00003/000000267.jpg
|
34494964
|
https://upload.wikimedia.org/wikipedia/commons/thumb/3/32/Gunston_Hall%2C_10709_Gunston_Road%2C_Lorton%2C_Fairfax_County%2C_VA_HABS_VA%2C30-LORT%2C1-_%28sheet_27_of_30%29.tif/lossy-page1-14444px-Gunston_Hall%2C_10709_Gunston_Road%2C_Lorton%2C_Fairfax_County%2C_VA_HABS_VA%2C30-LORT%2C1-_%28sheet_27_of_30%29.tif.jpg
|
https://commons.wikimedia.org/?curid=34494964
|
Gunston_Hall,_10709_Gunston_Road,_Lorton,_Fairfax_County,_VA_HABS_VA,30-LORT,1-_(sheet_27_of_30).tif
|
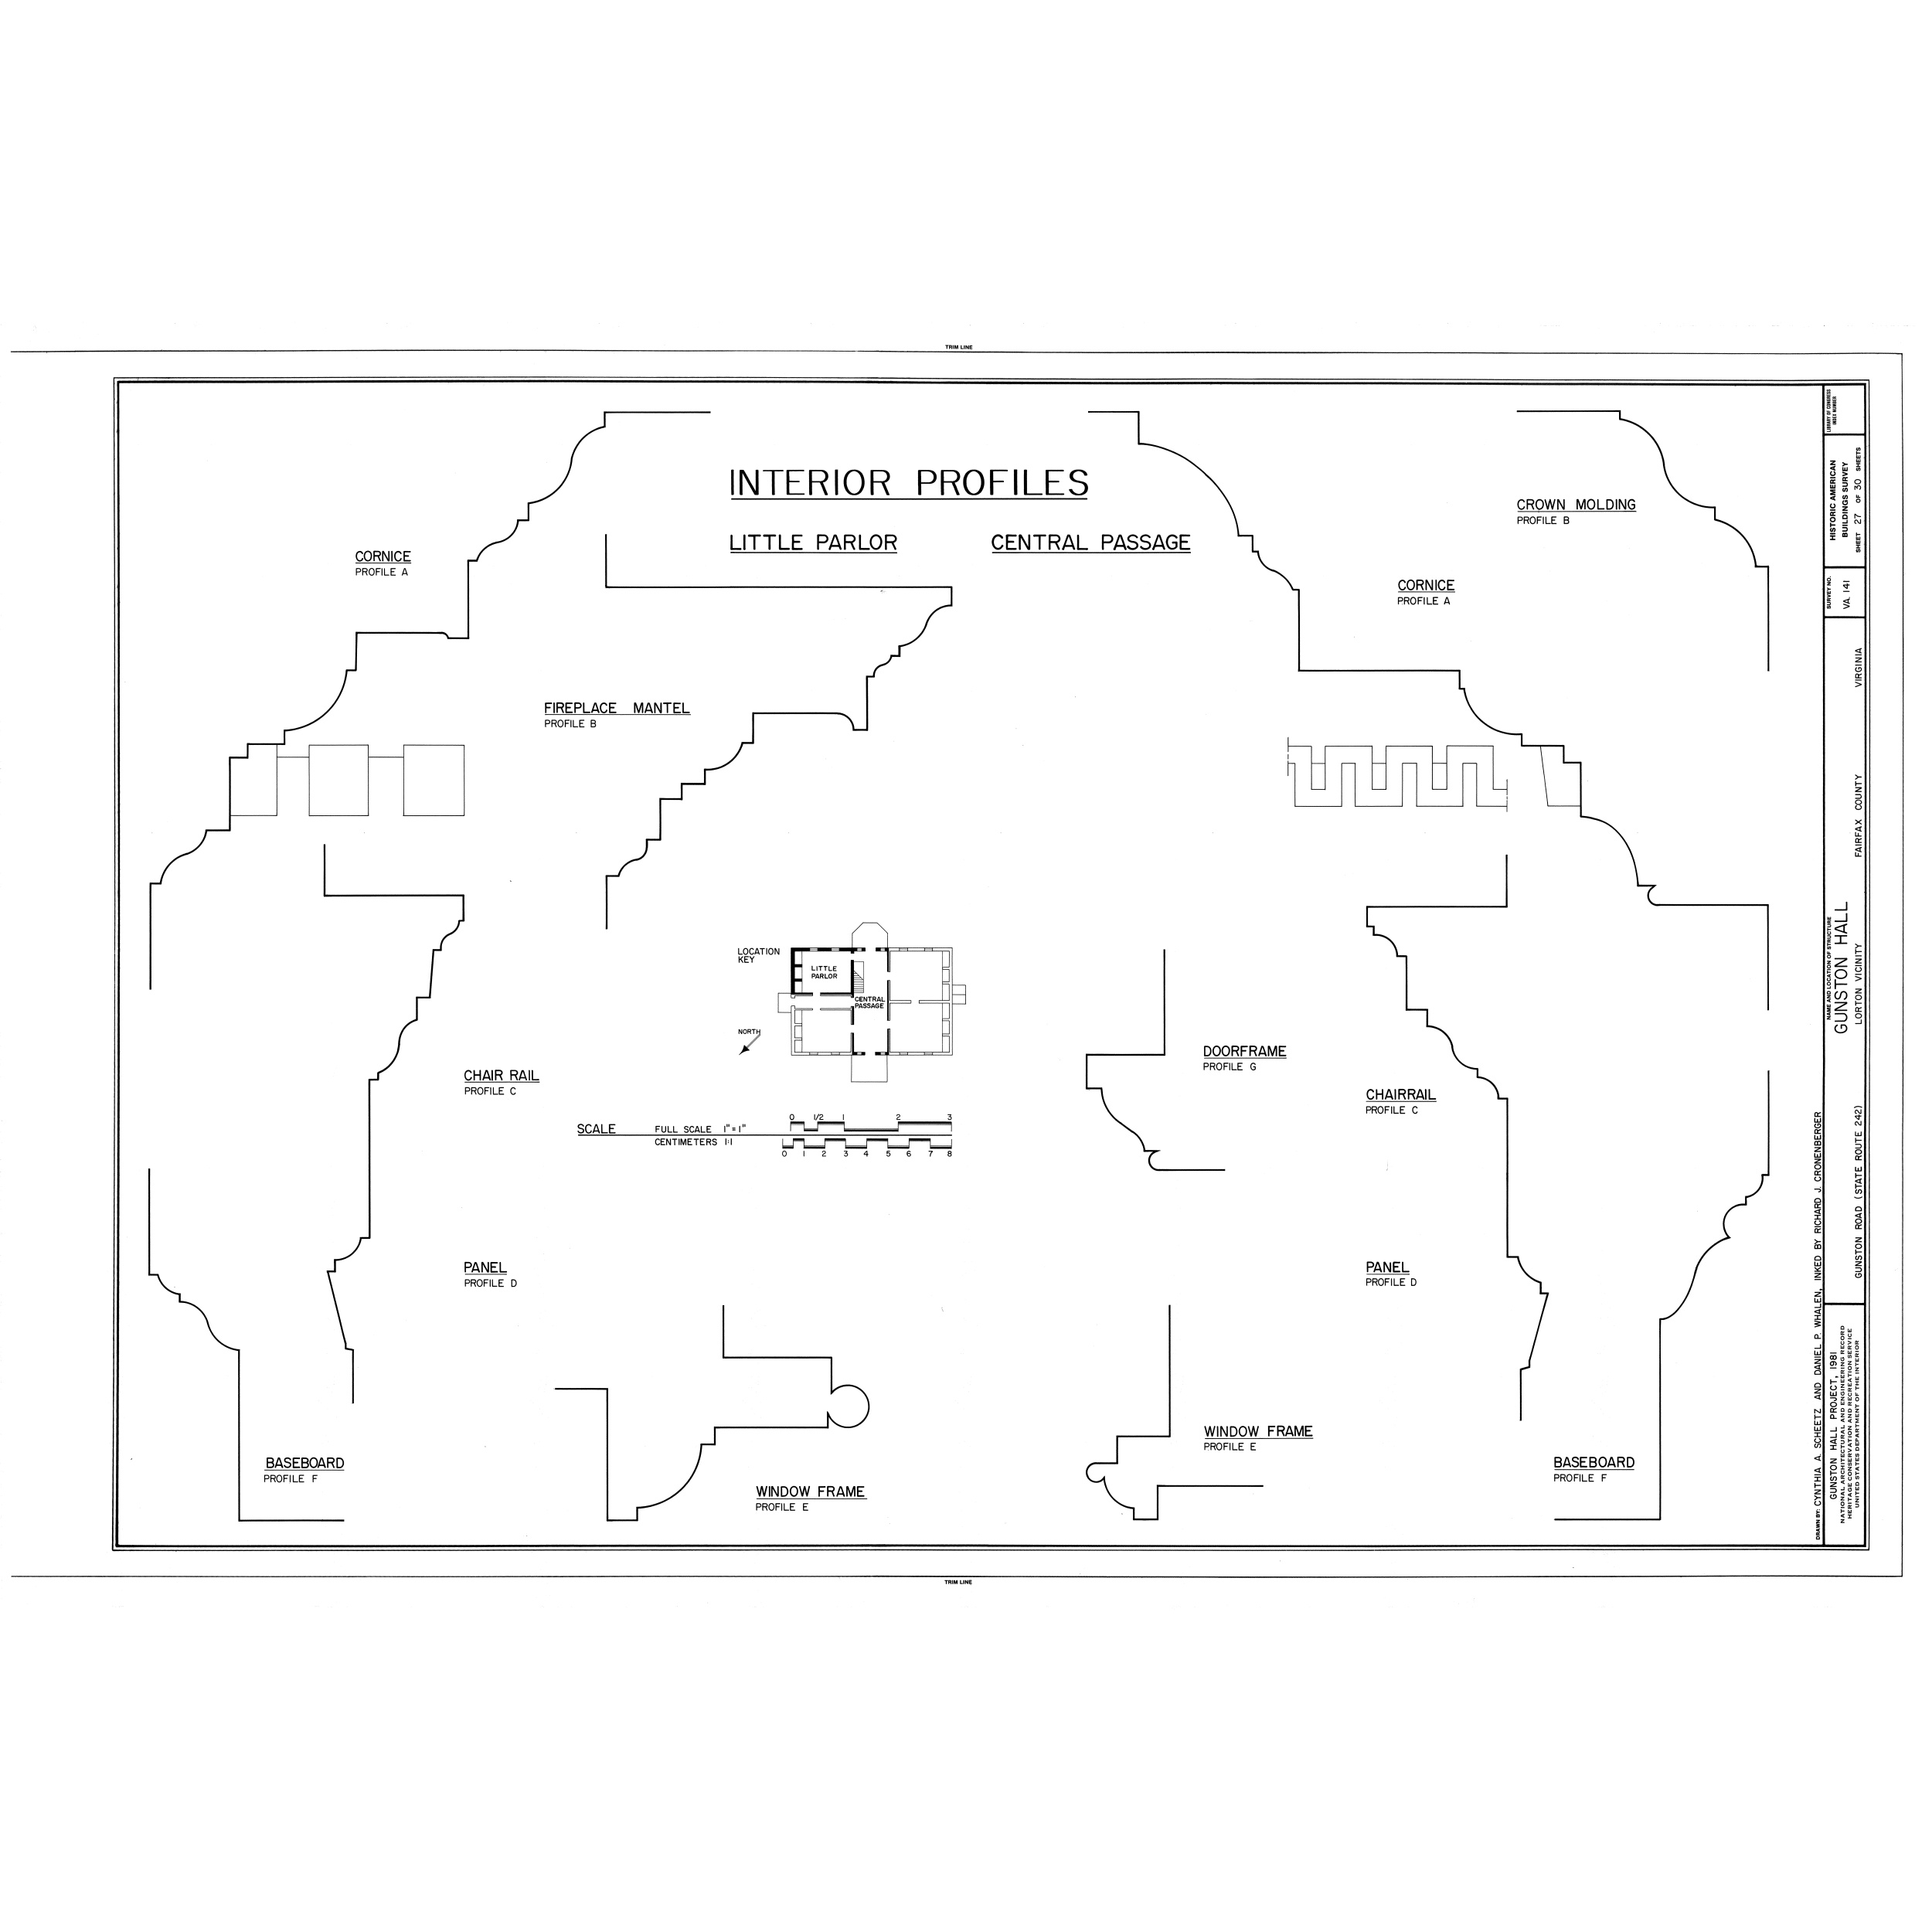
Gunston Hall
|
historic house
|
palaces & mansions
|
United States of America
|
Lorton
|
Virginia
|
|
HABS drawings of Gunston Hall
|
Summary [ edit ]


 Warning

 The original file is very high-resolution. It might not load properly or could cause your browser to freeze when opened at full size. To avoid these issues, use the ZoomViewer.

 Open in ZoomViewer


 HABS VA,30-LORT,1- (sheet 27 of 30) - Gunston Hall, 10709 Gunston Road, Lorton, Fairfax County, VA


 Title


HABS VA,30-LORT,1- (sheet 27 of 30) - Gunston Hall, 10709 Gunston Road, Lorton, Fairfax County, VA


 Description


Buckland, William; Mason, George; Buckland, James; Morris, Scott, transmitter; Nichols, Frederick D, photographer; Brostrup, John O, photographer; Price, Virginia B, transmitter


 Depicted place

Virginia; Fairfax County; Lorton


 Date

Documentation compiled after 1933


 Dimensions

24 x 36 in. (D size)


 Current location


Library of Congress Prints and Photographs Division Washington, D.C. 20540 USA  http://hdl.loc.gov/loc.pnp/pp.print


 Accession number


HABS VA,30-LORT,1- (
|
lossy-page1-14444px-Gunston Hall, 10709 Gunston Road, Lorton, Fairfax County, VA HABS VA,30-LORT,1- (sheet 27 of 30).tif
|
[
  "INDEX NUMBER",
  "INTERIOR PROFILES",
  "CROWN MOLDING PROFILE B",
  "LITTLE PARLOR",
  "CENTRAL PASSAGE",
  "HISTORIC AMERICAN",
  "CORNICE PROFILE A",
  "BUILDINGS SURVEY SHEET 27 OF 30 SHEETS",
  "CORNICE PROFILE A",
  "CONVEY NO VA . 141",
  "VIRGINIA",
  "FIREPLACE MANTEL PROFILE B",
  "trunin",
  "FAIRFAX COUNTY",
  "KOCATION",
  "LITTLE PARLOR",
  "CENTRAL PASSAGE",
  "LORTON VICINITY",
  "NORTH X",
  "GUNSTON HALL",
  "DOORFRAME PROFILE G",
  "CHAIR RAIL PROFILE C",
  "CHAIRRAIL",
  "PROFILE C",
  "SCALE",
  "FULL SCALE I \" = 1 \" CENTIMETERS 1 : 1",
  "PANEL",
  "PANEL",
  "PROFILE D",
  "PROFILE D",
  "GUNSTON ROAD ( STATE ROUTE 242 )",
  "WINDOW FRAME PROFILE E",
  "BASEBOARD PROFILE F",
  "BASEBOARD PROFILE F",
  "WINDOW FRAME PROFILE E",
  "UNITED STATES DEPARTMENT OF THE INTERIOR",
  "HERITAGE CONSERVATION AND RECREATION SERVICE",
  "DRAWN BY : CYNTHIA A. SCHEETZ AND DANIEL P. WHALEN , INKED BY RICHARD J. CRONENBERGER GUNSTON HALL PROJECT , 1981",
  "TRIM LINE"
]
|
0.2452404536743415
|
0.1632368842838332
|
Public domain
|
pd
|
8
|
|
data/original_size_images/00003/000000374.jpg
|
33871202
|
https://upload.wikimedia.org/wikipedia/commons/thumb/3/3d/Bowie-Sevier_House%2C_3124_Q_Street%2C_Northwest%2C_Washington%2C_District_of_Columbia%2C_DC_HABS_DC%2CGEO%2C12_%28sheet_21_of_43%29.tif/lossy-page1-14475px-Bowie-Sevier_House%2C_3124_Q_Street%2C_Northwest%2C_Washington%2C_District_of_Columbia%2C_DC_HABS_DC%2CGEO%2C12_%28sheet_21_of_43%29.tif.jpg
|
https://commons.wikimedia.org/?curid=33871202
|
Bowie-Sevier_House,_3124_Q_Street,_Northwest,_Washington,_District_of_Columbia,_DC_HABS_DC,GEO,12_(sheet_21_of_43).tif
|
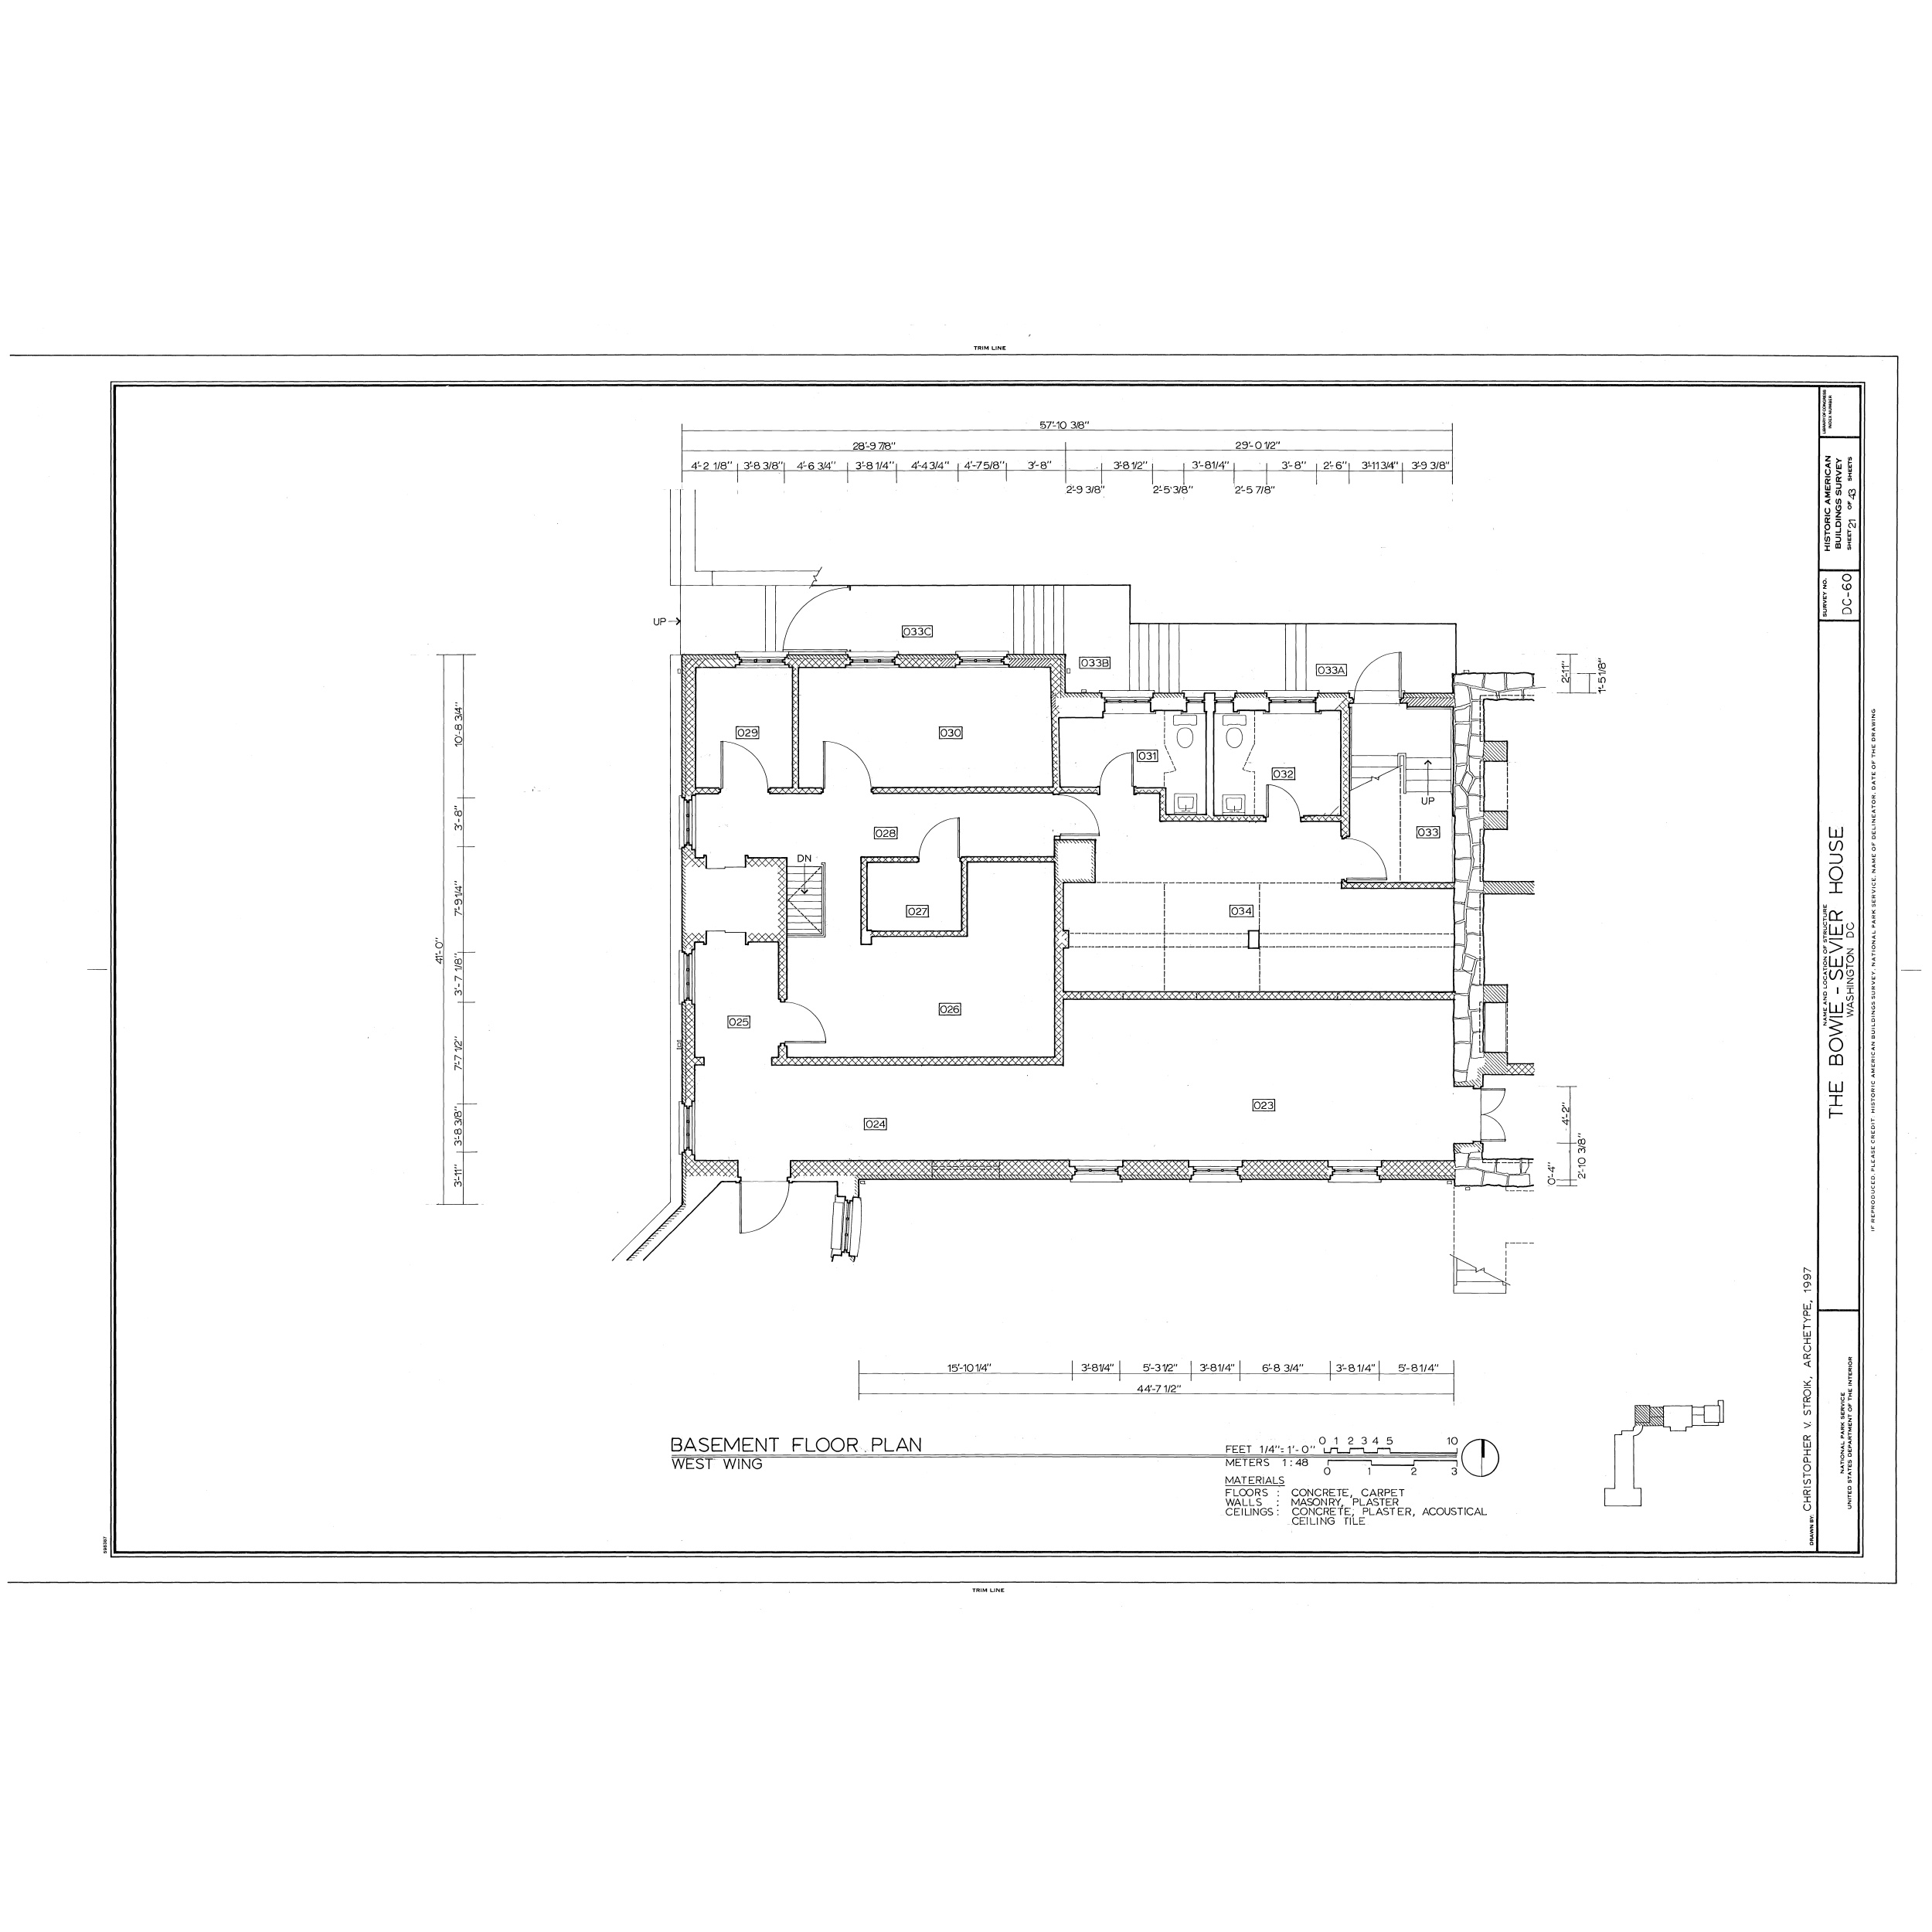
Bowie-Sevier House
|
historic residential building
|
historic
|
United States of America
|
Washington, D.C.
|
District of Columbia
|
|
Historic American Buildings Survey of Washington, D.C. - Drawings
|
Summary [ edit ]


 Warning

 The original file is very high-resolution. It might not load properly or could cause your browser to freeze when opened at full size. To avoid these issues, use the ZoomViewer.

 Open in ZoomViewer


 HABS DC,GEO,12 (sheet 21 of 43) - Bowie-Sevier House, 3124 Q Street, Northwest, Washington, District of Columbia, DC


 Photographer


 Related names:

 Bowie, Washington; Peaslee, Horace; Episcopal Senior Ministries; Tudor Place Foundation; Sevier, Ella; Sevier, John; Miller, Herb; Price, Virginia B, transmitter; Archetype, contractor; Commission of Fine Arts, sponsor; Steele, Alyson E, delineator; Stroik, Christopher V, delineator; Comella, Lawrence J, delineator; Lebovich, Bill, historian; Boucher, Jack, photographer; Arzola, Robert R, project manager; Arzola, Robert R, project manager


 Title


HABS DC,GEO,12 (sheet 21 of 43) - Bowie-Sevier House, 3124 Q Street, Northwest, Washington, District of Columbia, DC


 Depicted pl
|
lossy-page1-14475px-Bowie-Sevier House, 3124 Q Street, Northwest, Washington, District of Columbia, DC HABS DC,GEO,12 (sheet 21 of 43).tif
|
[
  "TRIM LINE",
  "SHEET 21 OF 43 SHEETS",
  "HISTORIC AMERICAN BUILDINGS SURVEY",
  "SURVEY NO",
  "DC - 60",
  "UP- >",
  "033C",
  "FT",
  "033A",
  "UP",
  "ELINEATOR , DATE OF THE DRAWING",
  "DN",
  "+ 8m 2\u00b2 \u20ac +",
  "WASHINGTON",
  "+ 8 \u20ac 8 \u20ac 44 - E",
  "THE BOWIE - SEVIER HOUSE",
  "IF REPRODUCED , PLEASE CREDIT : HISTORIC AMERICAN",
  "BASEMENT FLOOR PLAN WEST WING",
  "FEET 1/4 \" : 1 ' - 0 \" METERS 1:48 MATERIALS",
  "FLOORS CONCRETE , CARPET WALLS",
  ": MASONRY , PLASTER",
  "CEILINGS : CONCRETE ; PLASTER , ACOUSTICAL CEILING TILE",
  "UNITED STATES DEPARTMENT OF THE INTERIOR",
  "DRAWN BY CHRISTOPHER V. STROIK , ARCHETYPE , 1997"
]
|
0.869893408351345
|
0.516507581109181
|
Public domain
|
pd
|
9
|
|
data/original_size_images/00003/000000169.jpg
|
33750308
|
https://upload.wikimedia.org/wikipedia/commons/thumb/2/24/Balboa_Park%2C_House_of_Hospitality%2C_1549_El_Prado%2C_San_Diego%2C_San_Diego_County%2C_CA_HABS_CAL%2C37-SANDI%2C16D-_%28sheet_4_of_18%29.tif/lossy-page1-17654px-Balboa_Park%2C_House_of_Hospitality%2C_1549_El_Prado%2C_San_Diego%2C_San_Diego_County%2C_CA_HABS_CAL%2C37-SANDI%2C16D-_%28sheet_4_of_18%29.tif.jpg
|
https://commons.wikimedia.org/?curid=33750308
|
Balboa_Park,_House_of_Hospitality,_1549_El_Prado,_San_Diego,_San_Diego_County,_CA_HABS_CAL,37-SANDI,16D-_(sheet_4_of_18).tif
|
House of Hospitality
|
historic hotel
|
institutional
|
United States of America
|
San Diego
|
California
|
|
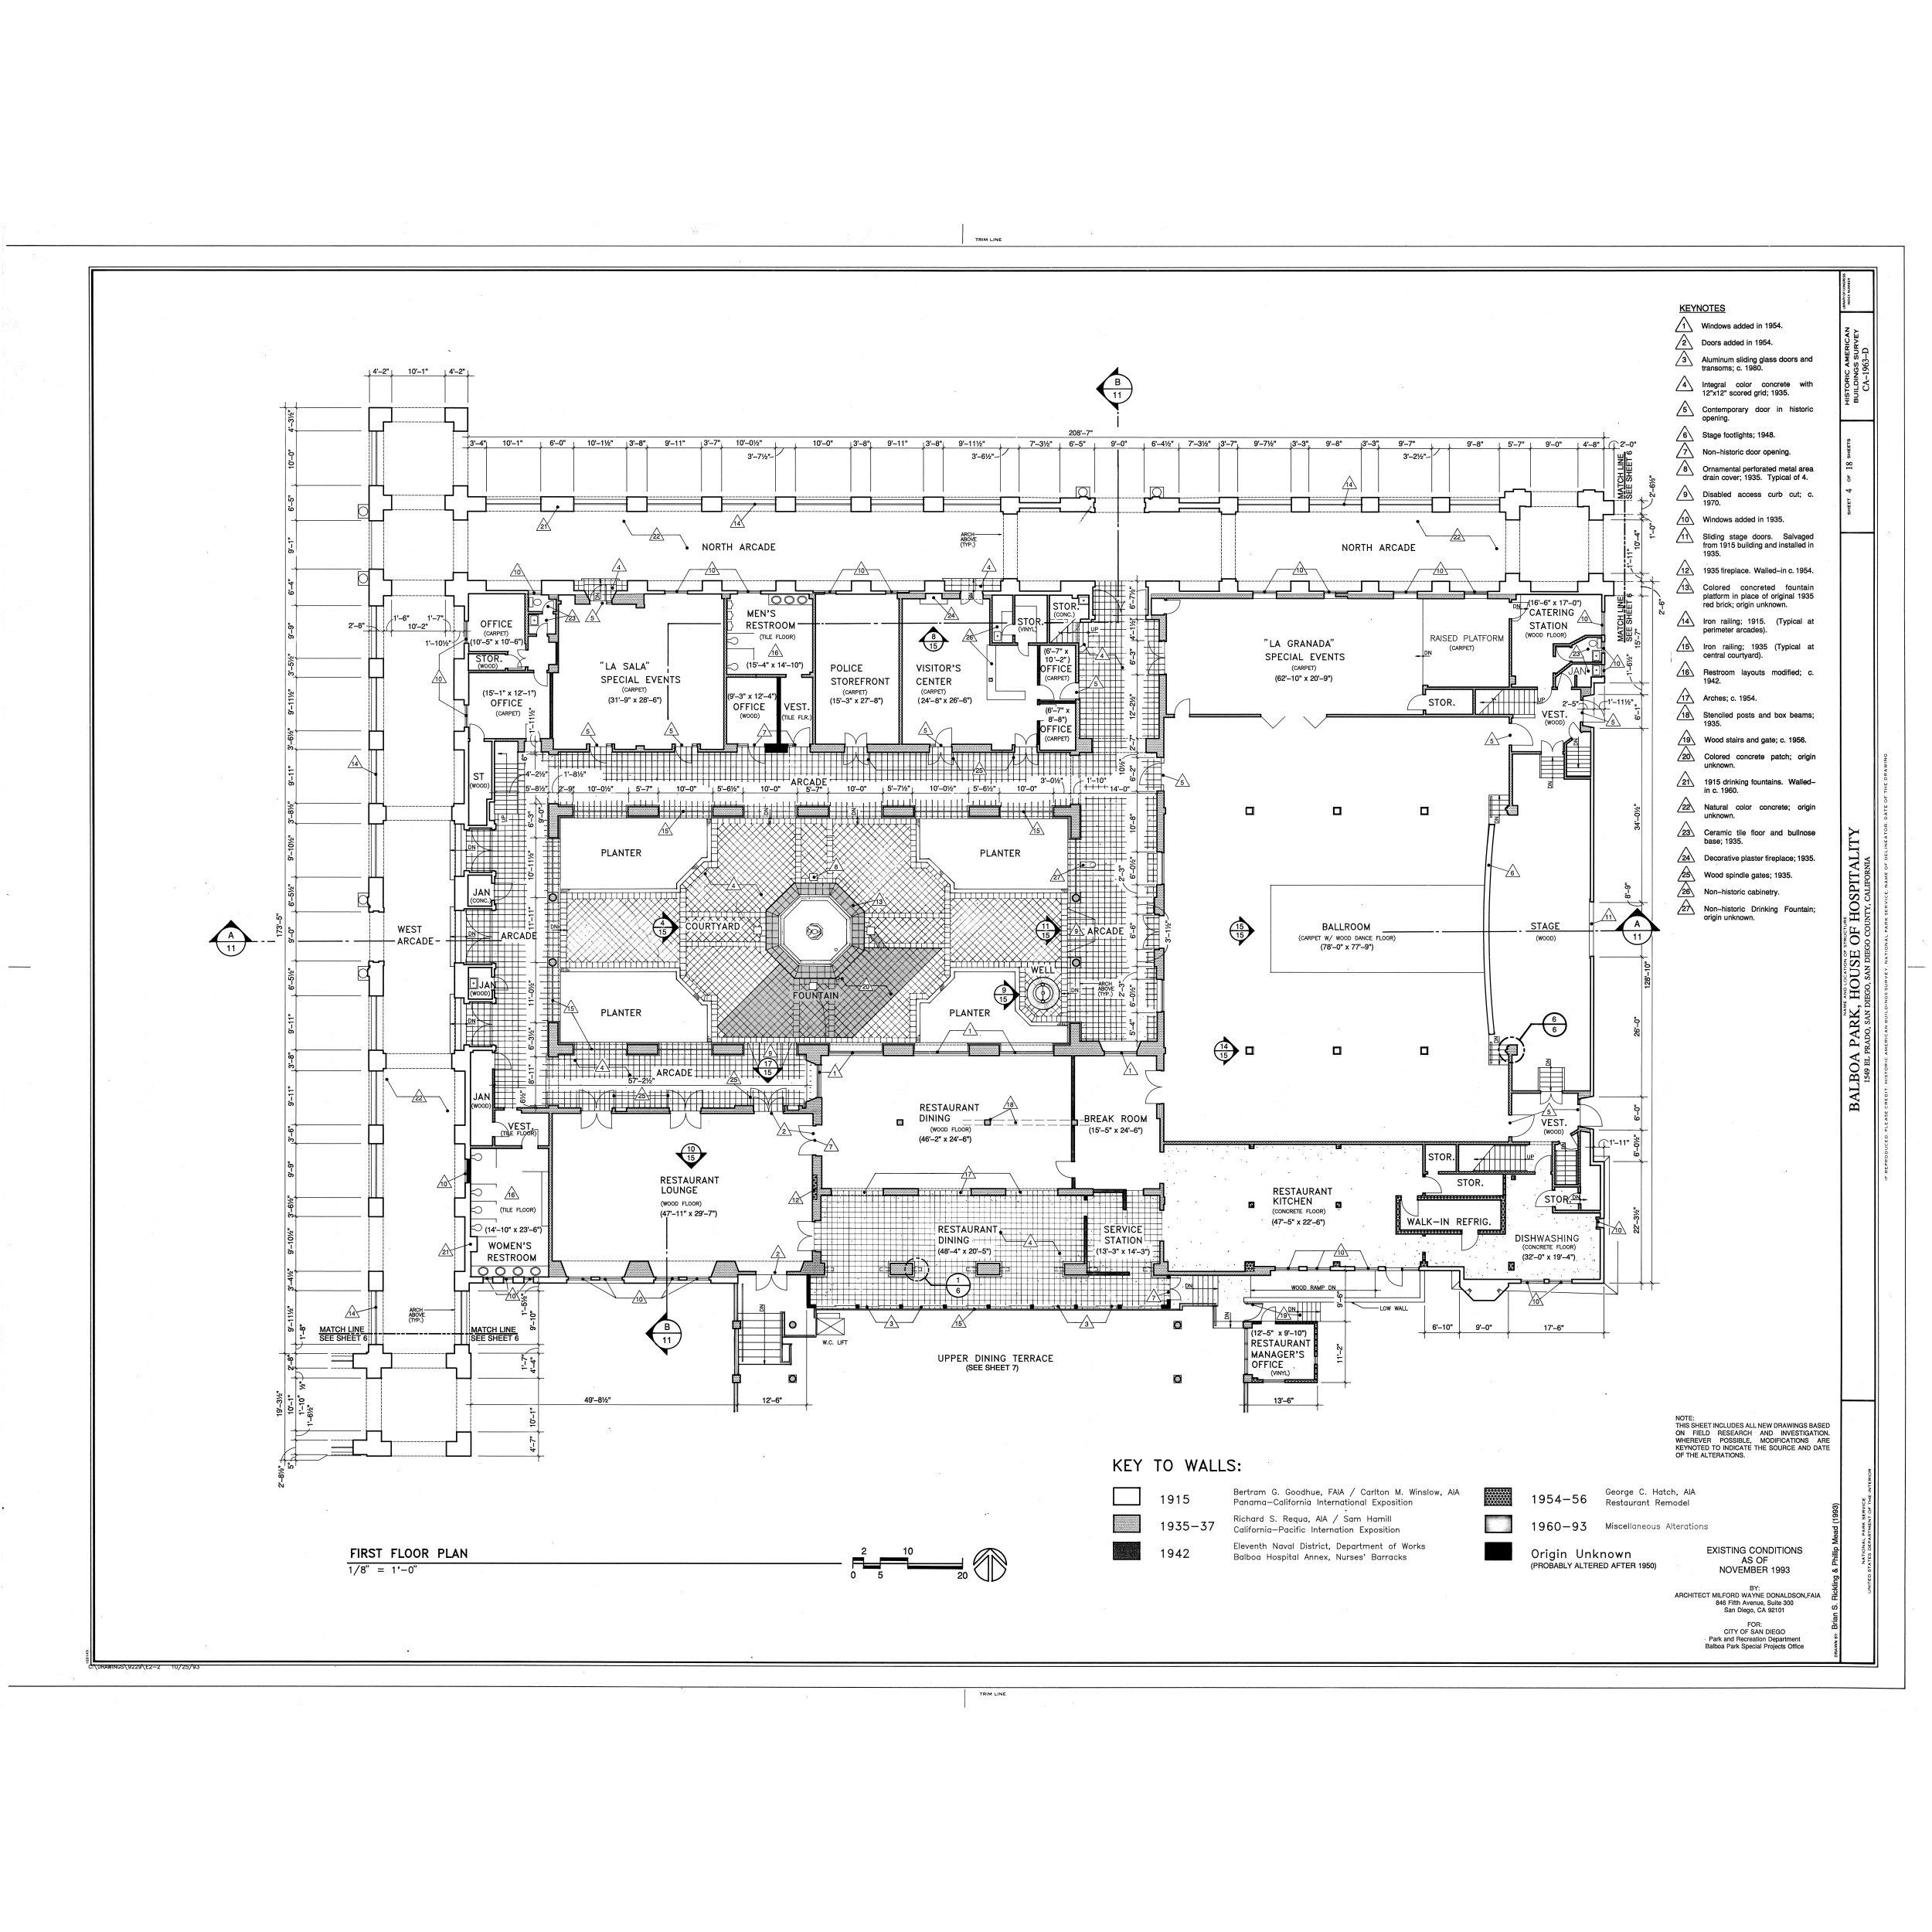
House of Hospitality (Balboa Park, San Diego) - HABS drawings
|
Summary [ edit ]


 Warning

 The original file is very high-resolution. It might not load properly or could cause your browser to freeze when opened at full size. To avoid these issues, use the ZoomViewer.

 Open in ZoomViewer


 HABS CAL,37-SANDI,16D- (sheet 4 of 18) - Balboa Park, House of Hospitality, 1549 El Prado, San Diego, San Diego County, CA


 Photographer


 Related names:

 Winslow, Carleton Monroe; Goodhue, Bertram Grosvenor; Requa, Richard S; San Diego Department of Parks and Recreation; Allen, Frank Phillip; Schmohl, H R; U.S. Navy Training Camp; Gilbert, Gertrude; Trepte, Walter; Civic Auditorium Society; Bodmer, H Louis; Hamill, Sam; Taylor, Don; Ruocco, Lloyd; Larrinaga, Juan B; McClinton, Katherine Morrison, Kahle; VaSchaik, Wynn L; Perry, W Allen; Evenson, F F; Davis, H O; Olesen, Otto K; Hord, Donna; Hanks, Rose; Casa del Rey Moro Garden; Gladding McBean; Parrish, Maxfield; Navy Nurses' Barracks; Johnson, William  Templeton; Hatch, George; He
|
lossy-page1-17654px-Balboa Park, House of Hospitality, 1549 El Prado, San Diego, San Diego County, CA HABS CAL,37-SANDI,16D- (sheet 4 of 18).tif
|
[
  "TRIM LINE",
  "KEYNOTES",
  "I AAA A A AAA A AA AA AA \u5408 \u4f1a \u4f1a AAAAAAA",
  "Windows added in 1954 . Doors added in 1954 .",
  "UTANOS . CONCION",
  "Aluminum sliding glass doors and transoms ; c . 1980 . Integral color 12 \" x12 \" scored grid ; 1935 .",
  "B 11",
  "with",
  "concrete",
  "HISTORIC AMERICAN",
  "Contemporary door in historic",
  "opening .",
  "Stage footlights ; 1948 . Non - historic door opening .",
  "Ornamental perforated metal area drain cover ; 1935. Typical of 4 . Disabled access curb cut ; c .",
  "SEE SHEET 6",
  "AA",
  "SHEET 4 OF 18 SHEETS",
  "Windows added in 1935 .",
  "Sliding stage doors . Salvaged from 1915 building and installed in",
  "NORTH ARCADE to",
  "NORTH ARCADE",
  "1935 fireplace . Walled - in c . 1954 . Colored concreted fountain",
  "platform place e of original 1935",
  "( 16 ' - 6 \" x 17 ' - 0 \" )",
  "red brick ; origin unknown . Iron railing : 1915 . perimeter arcades ) .",
  "STOR",
  "CATERING STATION ( WOOD FLOOR )",
  "MEN'S RESTROOM",
  "Yal",
  "( CONC . )",
  "STOR",
  "( Typical at",
  "OFFICE",
  "( CARPET )",
  "( TILE FLOOR )",
  "RAISED PLATFORM ( CARPET )",
  "( 10-5 \" x 10-6 \" )",
  "\" LA GRANADA \" SPECIAL EVENTS",
  "15 Iron railing : 1935 ( Typical at 16 Restroom layouts modified ; c .",
  "SEE SHEET",
  "( 6\u00b9 - 7 \" x 10 ' - 2 \" ) OFFICE ( CARPET )",
  "ON",
  "central courtyard ) .",
  "STOR .",
  "( 15-4 \" x 14-10 \" )",
  "\" LA SALA \" SPECIAL EVENTS ( CARPET )",
  "VISITOR'S CENTER",
  "POLICE STOREFRONT ( CARPET )",
  "( CARPET )",
  "( 62 ' - 10 \" x 20 ' - 9 \" )",
  "( 15\u00b9 - 1 \" x 12 \" -1 \" ) OFFICE ( CARPET )",
  "( CARPET ) ( 24\u00b9 - 8 \" x 26 ' - 6 \" )",
  "( 9-3 \" x 12-4 \" ) OFFICE ( WOOD )",
  "Arches ; c . 1954 .",
  "( 31 ' - 9 \" x 28 ' - 6 \" )",
  "( 15-3 \" x 27-8 \" )",
  "STOR .",
  "VEST . ( TILE FLR . )",
  "( 6\u00b9 - 7 \" x 8 ' - 8 \" ) OFFICE ( CARPET )",
  "18 Stenciled posts and box beams ; 19 Wood stairs and gate ; c . 1956 . 20 Colored concrete patch ; origin",
  "VEST . ( WOOD )",
  "NO",
  "HiTE",
  "JIN",
  "AA",
  "unknown .",
  "ST",
  "Ys",
  "21 1915 drinking fountains . Walled",
  "ARCADE",
  "( WOOD )",
  "in c . 1960 .",
  "22 Natural color unknown .",
  "concrete ; origin",
  "/ 23 Ceramic tile floor and bullnose base ; 1935 . 24 Decorative plaster fireplace ; 1935 . Wood spindle gates ; 1935 . Non - historic cabinetry .",
  "PLANTER",
  "PLANTER",
  "JAN",
  "Non - historic Drinking Fountain ; origin unknown .",
  "COURTYARD",
  "STAGE ( WOOD )",
  "BALLROOM",
  "WEST",
  "ARCADE",
  "ON ARCADE",
  "( CARPET W / WOOD DANCE FLOOR ) ( 78 ' - 0 \" x 77 \" -9 \" )",
  "ARCADE",
  "WELL",
  "( WOOD )",
  "FOUNTAIN",
  "PLANTER",
  "PLANTER",
  "57- ARCADE",
  "1549 EL PRADO , SAN DIEGO , SAN DIEGO COUNTY , CALIFORNIA",
  "JAN WOOD )",
  "RESTAURANT DINING",
  "BALBOA PARK , HOUSE OF HOSPITALITY",
  "BREAK ROOM ( 15-5 \" x 24 ' - 6 \" )",
  "VEST . ( WOOD )",
  "VEST",
  "( WOOD FLOOR ) ( 46 \" -2 \" x 24 ' - 6 \" )",
  "( THE FLOOR )",
  "STOR .",
  "ps",
  "REPRODUCED . PLEASE CHE",
  "RESTAURANT LOUNGE ( WOOD FLOOR ) ( 47-11 \" x 29-7 \" )",
  "STOR .",
  "RESTAURANT KITCHEN ( CONCRETE FLOOR ) ( 47 ' - 5 \" x 22-6 \" )",
  "O 16",
  "MON",
  "www",
  "STOR",
  "( TILE FLOOR )",
  "WALK - IN REFRIG .",
  "RESTAURANT DINING",
  "SERVICE STATION",
  "( 14-10 \" x 23 ' - 6 \" )",
  "DISHWASHING ( CONCRETE FLOOR ) ( 32 ' - 0 \" x 19 ' - 4 \" )",
  "WOMEN'S",
  "( 48-4 \" x 20-5 ) -",
  "( 13-3 \" x 14-3 \" )",
  "RESTROOM",
  "WOOD RAMP ON",
  "X10",
  "LOW WALL",
  "ANCH",
  "ABOVE",
  "MATCH LINE",
  "MATCH LINE",
  "( 12-5 \" x 9-10 \" ) RESTAURANT MANAGER'S OFFICE ( VINYL )",
  "SEE SHEET 6",
  "SEE SHEET 6",
  "UPPER DINING TERRACE ( SEE SHEET 7 )",
  "NOTE :",
  "THIS SHEET INCLUDES ALL NEW DRAWINGS BASED",
  "ON FIELD RESEARCH AND INVESTIGATION . WHEREVER POSSIBLE , MODIFICATIONS KEYNOTED TO INDICATE THE SOURCE AND DATE OF THE ALTERATIONS .",
  "ARE",
  "KEY TO WALLS :",
|
0.8759771579789231
|
0.5364916030084714
|
Public domain
|
pd
|
10
|
|
data/original_size_images/00003/000000032.jpg
|
33700505
|
https://upload.wikimedia.org/wikipedia/commons/thumb/0/0f/Luther_Burbank_House%2C_200_Santa_Rosa_Avenue%2C_Santa_Rosa%2C_Sonoma_County%2C_CA_HABS_CAL%2C49-SANRO%2C4-_%28sheet_2_of_5%29.tif/lossy-page1-14424px-Luther_Burbank_House%2C_200_Santa_Rosa_Avenue%2C_Santa_Rosa%2C_Sonoma_County%2C_CA_HABS_CAL%2C49-SANRO%2C4-_%28sheet_2_of_5%29.tif.jpg
|
https://commons.wikimedia.org/?curid=33700505
|
Luther_Burbank_House,_200_Santa_Rosa_Avenue,_Santa_Rosa,_Sonoma_County,_CA_HABS_CAL,49-SANRO,4-_(sheet_2_of_5).tif
|
Luther Burbank House
|
residential building
|
residential
|
United States of America
|
Santa Rosa
|
California
|
|
Floor plans of the United States
|
Summary [ edit ]


 Warning

 The original file is very high-resolution. It might not load properly or could cause your browser to freeze when opened at full size. To avoid these issues, use the ZoomViewer.

 Open in ZoomViewer


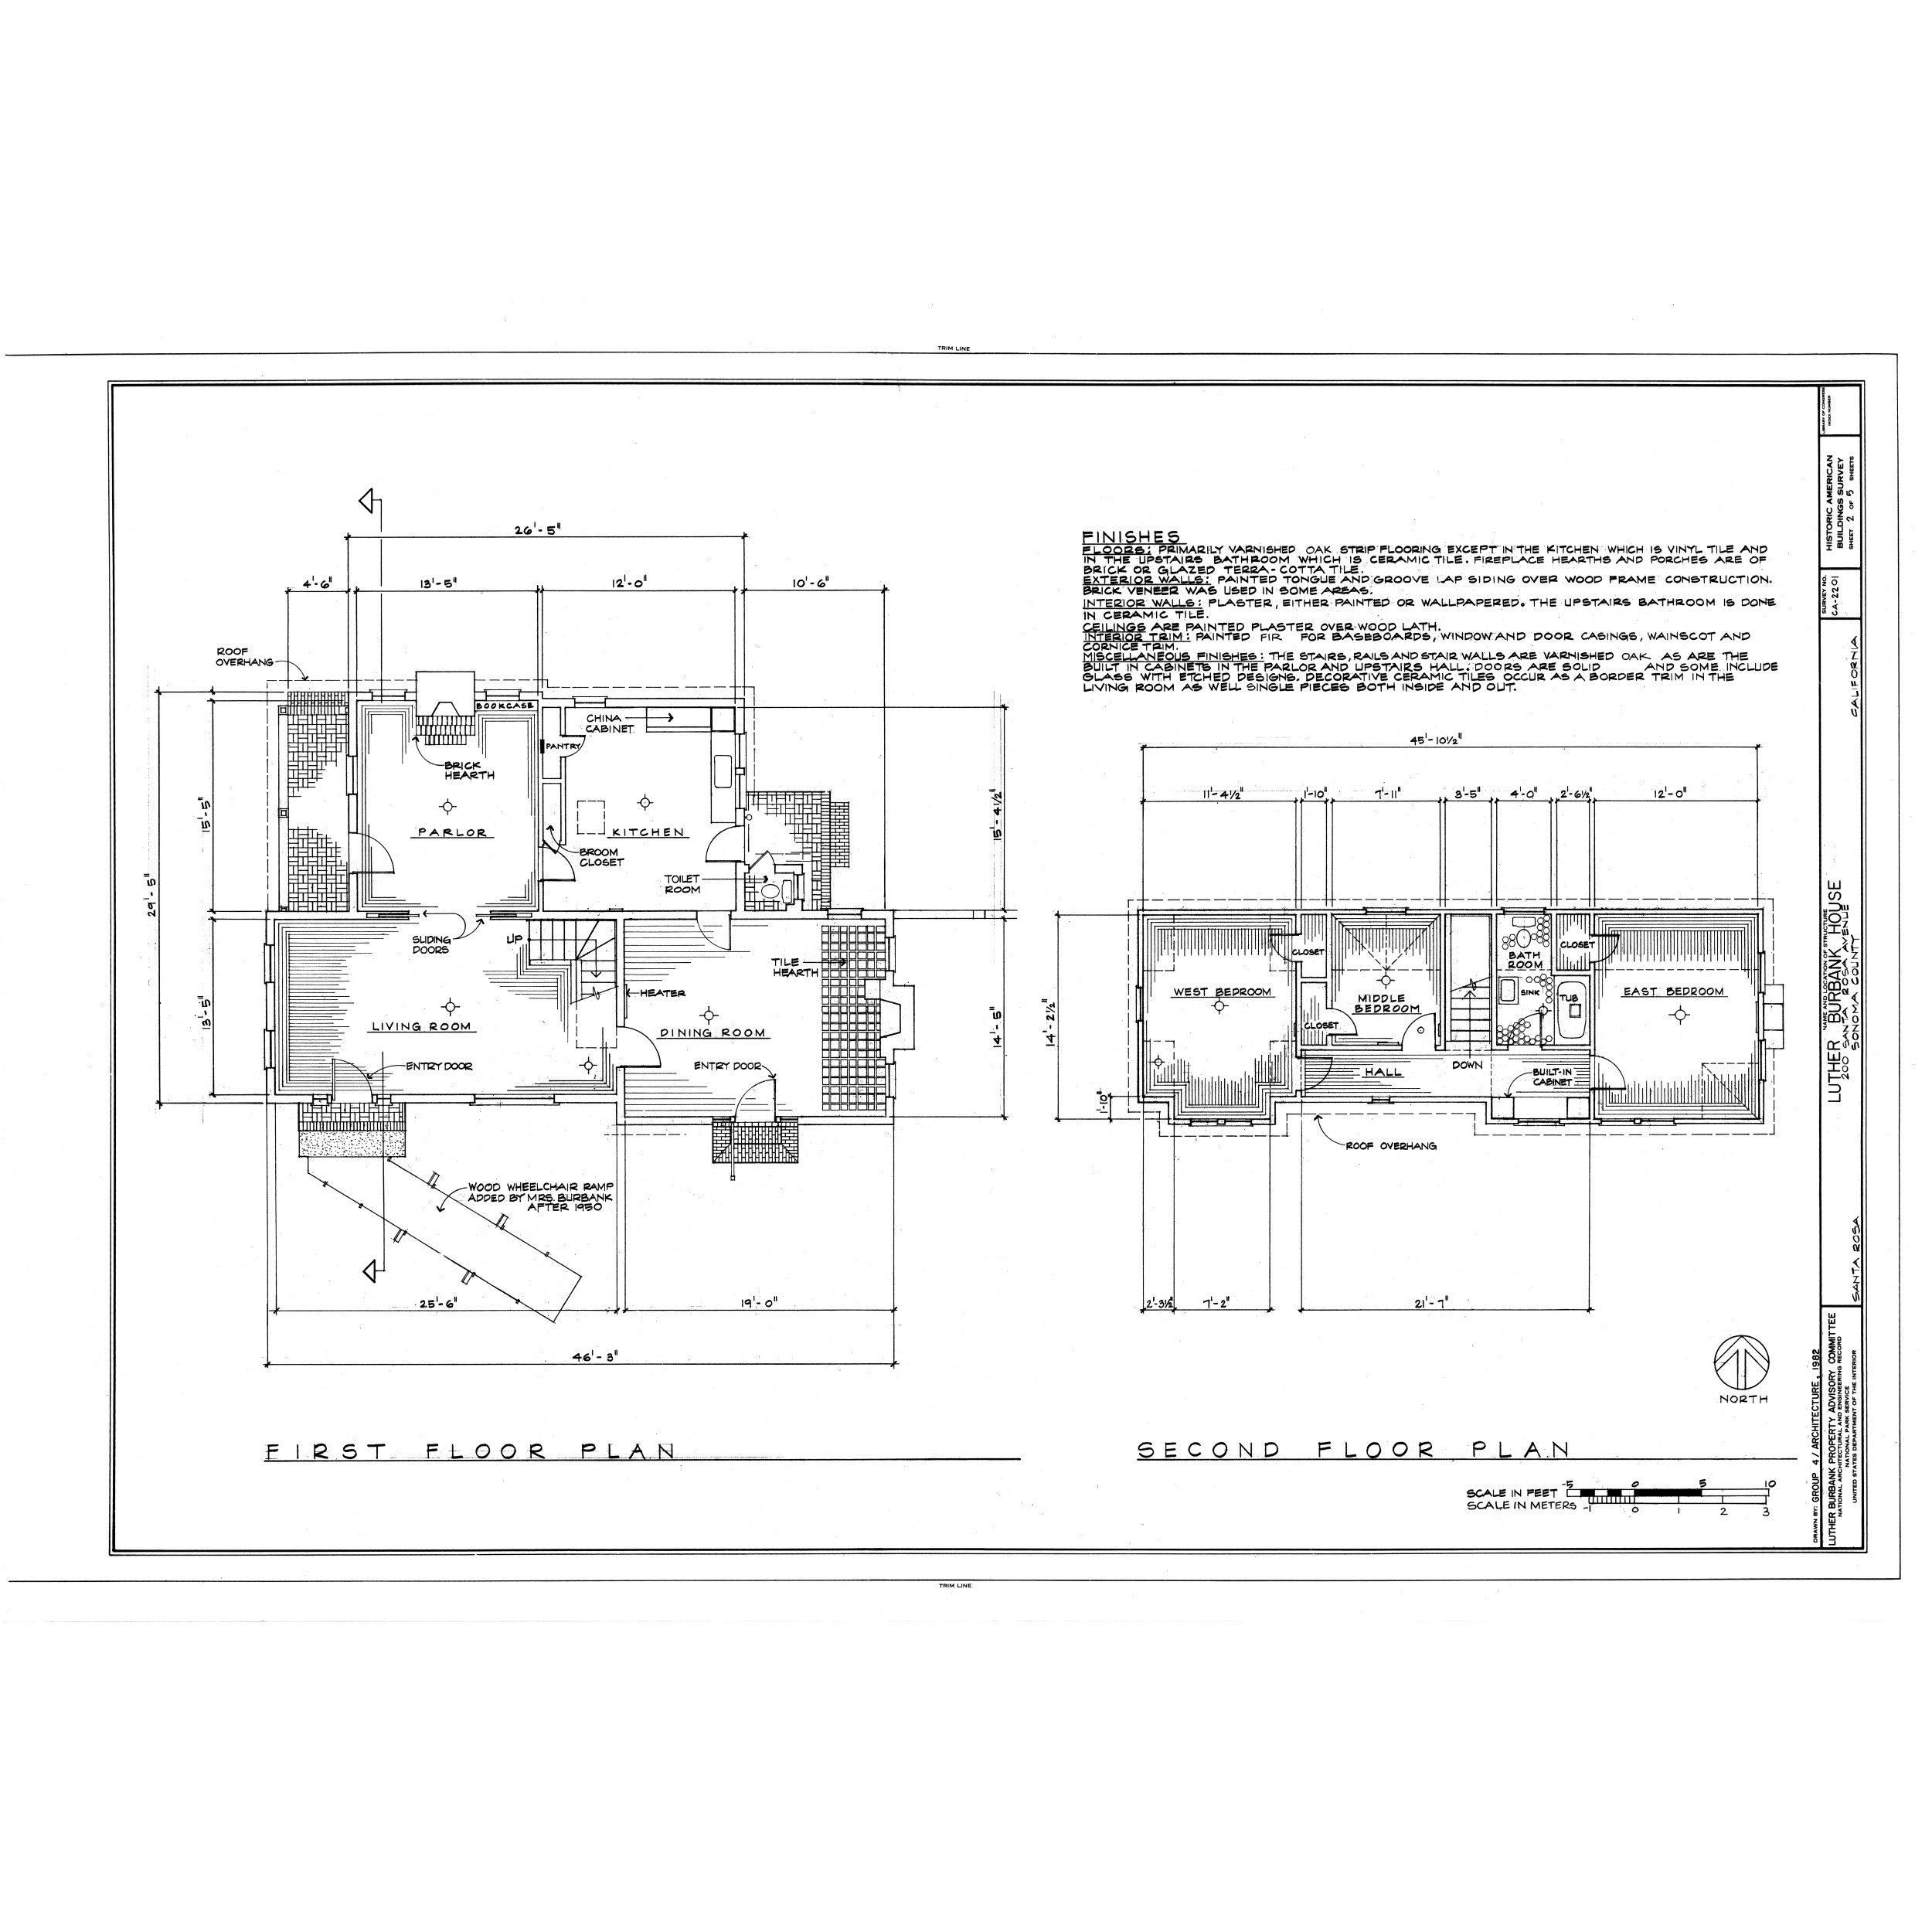
 HABS CAL,49-SANRO,4- (sheet 2 of 5) - Luther Burbank House, 200 Santa Rosa Avenue, Santa Rosa, Sonoma County, CA


 Photographer


 Related names:

 Burbank, Luther
 Burbank, Elizabeth
 Carter, Tim, field team
 Razzo, Robert, field team
 Gehrke, Wayne, field team
 Razzo, Robert, photographer
 Gehrke, Wayne, photographer
 Markwyn, Dan, historian


 Title


HABS CAL,49-SANRO,4- (sheet 2 of 5) - Luther Burbank House, 200 Santa Rosa Avenue, Santa Rosa, Sonoma County, CA


 Depicted place

California; Sonoma County; Santa Rosa


 Date

Documentation compiled after 1933


 Dimensions

24 x 36 in. (D size)


 Current location


Library of Congress Prints and Photographs Division Washington,      D.C. 20540 USA
|
lossy-page1-14424px-Luther Burbank House, 200 Santa Rosa Avenue, Santa Rosa, Sonoma County, CA HABS CAL,49-SANRO,4- (sheet 2 of 5).tif
|
[
  "TRIM LINE",
  "AMERICAN",
  "FINISHES",
  "FLOORS : PRIMARILY VARNISHED OAK STRIP FLOORING EXCEPT IN THE KITCHEN WHICH IS VINYL TILE AND IN THE UPSTAIRS BATHROOM WHICH IS CERAMIC TILE . FIREPLACE HEARTHS AND PORCHES ARE OF TERRA - COTTA TILE .",
  "HISTORIC",
  "SHEET 2 OF 5 SHEETS",
  "BRICK OR GLAZED EXTERIOR WALLS : PAINTED TONGUE AND GROOVE LAP SIDING OVER WOOD FRAME CONSTRUCTION . BRICK VENEER WAS USED IN SOME AREAS .",
  "ON ARAN",
  "INTERIOR WALLS : PLASTER , EITHER PAINTED OR WALLPAPERED . THE UPSTAIRS BATHROOM IS DONE IN CERAMIC TILE .",
  "CA - 2201",
  "CEILINGS ARE PAINTED PLASTER OVER WOOD LATH .",
  "INTERIOR TRIM : PAINTED FIR FOR BASEBOARDS , WINDOW AND DOOR CASINGS , WAINSCOT AND CORNICE TRIM .",
  "ROOF",
  "MISCELLANEOUS FINISHES : THE STAIRS , RAILS AND STAIR WALLS ARE VARNISHED OAK AS ARE THE BUILT IN CABINETS IN THE PARLOR AND UPSTAIRS HALL . DOORS ARE SOLID GLASS WITH ETCHED DESIGNS , DECORATIVE CERAMIC TILES OCCUR AS A BORDER TRIM IN THE LIVING ROOM AS WELL SINGLE PIECES BOTH INSIDE AND OUT .",
  "OVERHANG",
  "AND SOME INCLUDE",
  "BOOKCASE",
  "CHINA CABINET",
  "CALIFORNIA",
  "PANTRY",
  "-BRICK HEARTH",
  "\u0627\u062f -5",
  "PARLOR",
  "KITCHEN",
  "-BROOM CLOSET",
  "TOILET ROOM",
  "HHH",
  "UP",
  "SLIDING",
  "CLOSET",
  "DOORS",
  "CLOSE",
  "BATH",
  "TILE HEARTH",
  "ROOM",
  "COUNTY",
  "-HEATER",
  "WEST BEDROOM",
  "EAST BEDROOM",
  "SINK",
  "MIDDLE",
  "BEDROOM",
  "CLOSET",
  "LIVING ROOM",
  "DINING ROOM",
  "SANTA ROSA AVEN",
  "ENTRY DOOR",
  "DOWN",
  "-ENTRY DOOR",
  "-BUILT - IN CABINET",
  "HALL",
  "LUTHER BURBANK HOUSE",
  "-ROOF OVERHANG",
  "WOOD WHEELCHAIR RAMP ADDED BY MRS . BURBANK AFTER 1950",
  "SANTA ROSA",
  "NORTH",
  "SECOND FLOOR",
  "PLAN",
  "PLAN",
  "FIRST",
  "FLOOR",
  "SCALE IN FEET C",
  "SCALE IN METERS -",
  "UNITED STATES DEPARTMENT OF THE INTERIOR",
  "w - Ho",
  "LUTHER BURBANK PROPERTY ADVISORY COMMITTEE DRAWN BY : GROUP 4 / ARCHITECTURE ,",
  "TRIM LINE"
]
|
0.7604415231435269
|
0.5167352908174507
|
Public domain
|
pd
|